Skip main navigation
Closed
  • $158,000

    922 Montford Rd, Cleveland Heights, OH 44121

    3beds
    1,450sqft
    Single Family Residence
    Built in 1927
    10,798 Square Feet Lot
    $158,100 Zestimate®
    $109/sqft
    $1,575 Estimated rent

    Home value

    $158,100

    $150,000 - $166,000

    $1,575/mo

    Zestimate® history
    Loading
    Loading...

    Owner options

    List your home for rent

    $1,575/mo

    Rent Zestimate®

    Find your next renter with Zillow Rental Manager. Plus, with online applications, you can quickly screen prospective tenants – for free.

    Learn more

    $1,575/mo

    Rent Zestimate®

    Refinance and save

    $1,175/mo

    Est. payment

    Refinancing to a lower rate could help reduce your monthly payments and save thousands over the life of the loan.

    See today's rates

    $1,175/mo

    Est. payment

    Explore your selling options

    Work with a Zillow partner agent

    Leverage their expertise and Zillow's premium Showcase listings to get your home seen by more buyers.

    Get started

    List with your own agent

    Get your home in front of millions of buyers by listing it on Zillow.

    Learn how to do it

    Sell it yourself

    Take full control of how buyers see your home on Zillow by listing For Sale by Owner (FSBO).

    List your home

    What's special

    Tree-lined streetBackyard with privacy fenceNeutral decorWoodburning fireplaceHardwood floorsAll kitchen appliances stay
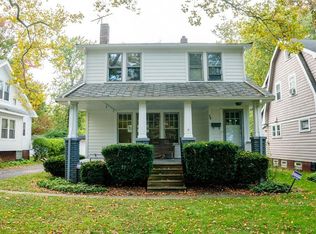
    Charming colonial on tree-lined street. Large 18X13 family room w/vaulted ceiling. Sliding patio door opens to deck and concrete patio. Backyard with privacy fence. Hardwood floors, woodburning fireplace, neutral decor, all kitchen appliances stay. Built-in china cabinets in dining room. Updated furnace and A/C. Cleveland Heights point-of-sale compliant. 1 yr home warranty with America's Preferred! Minutes to University Circle,CWRU, Cleveland Clinic and University Hospital.

    Zillow last checked:

    Listing updated:

    Listed by:

    Barbara R Glick 216-316-7280 barbara.glick@cbschmidtohio.com,

    Coldwell Banker Schmidt Realty

    Bought with:

    Jacob D Sudnick, 2015003091

    Berkshire Hathaway HomeServices Professional Realty

    Nicholas J Slattery, 2016002711

    Berkshire Hathaway HomeServices Professional Realty

    Source: MLS Now,MLS#: 5235372MLS LogoOriginating MLS: Akron Cleveland Association of REALTORS

    Facts & features

    Interior

    Bedrooms & bathrooms
    • Bedrooms: 3
    • Bathrooms: 1
    • Full bathrooms: 1
    Primary bedroom
    • Description: Flooring: Carpet
    • Level: Second
    • Dimensions: 12 x 12
    Bedroom
    • Description: Flooring: Carpet
    • Level: Second
    • Dimensions: 12 x 11
    Bedroom
    • Description: Flooring: Carpet
    • Level: Second
    • Dimensions: 12 x 9
    Dining room
    • Description: Flooring: Wood
    • Features: Built-in Features
    • Level: First
    • Dimensions: 12 x 11
    Family room
    • Description: Flooring: Carpet
    • Level: First
    • Dimensions: 18 x 13
    Kitchen
    • Description: Flooring: Wood
    • Level: First
    • Dimensions: 11 x 8
    Living room
    • Description: Flooring: Wood
    • Features: Bookcases, Fireplace
    • Level: First
    • Dimensions: 23 x 12
    Heating
    • Forced Air, Gas
    Cooling
    • Central Air
    Appliances
    • Included: Dishwasher, Microwave, Range, Refrigerator
    • Laundry: Washer Hookup, Electric Dryer Hookup, In Basement, Laundry Tub, Sink
    Features
    • Bookcases, Chandelier, Crown Molding, Cathedral Ceiling(s), Entrance Foyer, Laminate Counters, Natural Woodwork
    • Windows: Blinds, Screens, Wood Frames, Window Treatments
    • Basement: Partial,Unfinished
    • Number of fireplaces: 1
    • Fireplace features: Living Room, Wood Burning
    Interior area
    • Total structure area: 1,450
    • Total interior livable area: 1,450 sqft
    • Finished area above ground: 1,450
    • Finished area below ground: 0

    Property

    Parking
    • Total spaces: 2
    • Parking features: Driveway, Detached, Electricity, Garage, Garage Door Opener, Lighted, Garage Faces Side
    • Garage spaces: 2
    Features
    • Levels: Two
    • Stories: 2
    • Patio & porch: Deck, Patio
    • Exterior features: Lighting, Private Yard, Rain Gutters
    • Fencing: Back Yard,Partial,Privacy,Wood
    • Has view: Yes
    • View description: Trees/Woods
    Lot
    • Size: 10,798 Square Feet
    • Dimensions: 53 x 170
    • Features: Back Yard, Corner Lot, Front Yard, Many Trees, Wooded
    Details
    • Parcel number: 68215055

    Construction

    Type & style
    • Home type: SingleFamily
    • Architectural style: Colonial,Traditional
    • Property subtype: Single Family Residence
    Materials
    • Asphalt, Brick, Cedar
    • Foundation: Block, Concrete Perimeter
    • Roof: Asphalt,Shingle
    Condition
    • Year built: 1927
    Details
    • Warranty included: Yes

    Utilities & green energy

    • Sewer: Public Sewer
    • Water: Public

    Community & HOA

    Community
    • Features: Shopping, Street Lights, Suburban, Sidewalks
    • Security: Carbon Monoxide Detector(s), Smoke Detector(s)
    • Subdivision: Crown Point
    HOA
    • Has HOA: No
    Location
    • Region: Cleveland Heights

    Financial & listing details

    • Price per square foot: $109/sqft
    • Tax assessed value: $143,500
    • Annual tax amount: $3,390
    • Date on market: 8/11/2026
    • Cumulative days on market: 50 days
    • Listing terms: Cash,Conventional

    Price history

    DateEventPrice
    10/2/2026Pending sale$149,900-5.1%$103/sqft
    Source: MLS Now #5235372 Report a problem
    9/29/2026Sold$158,000+5.4%$109/sqft
    Source: MLS Now #5235372 Report a problem
    8/11/2026Listed for sale$149,900+30%$103/sqft
    Source: MLS Now #5235372 Report a problem
    4/1/2004Sold$115,300+2.9%$80/sqft
    Source: Public Record Report a problem
    9/16/1999Sold$112,000+17.3%$77/sqft
    Source: MLS Now #957745 Report a problem
    10/2/1995Sold$95,500$66/sqft
    Source: Public Record Report a problem

    Public tax history

    YearProperty taxesTax assessment
    2025$3,273 -3%$50,230
    2024$3,373 +55.3%$50,230 +70.2%
    2023$2,171 -1.5%$29,510
    2022$2,205 +2.1%$29,510
    2021$2,159 +5.3%$29,510 +11.1%
    2020$2,050 -30.6%$26,570 +0%
    2019$2,952 +33.6%$26,560 0%
    2018$2,210 -15.8%$26,570 -8%
    2017$2,625 +5.2%$28,880
    2016$2,497 $28,880
    2015$2,497 -20.7%$28,880 -17%
    2014$3,148 +4%$34,800
    2013$3,027 +8.6%$34,800
    2012$2,788 -7.6%$34,800 -8.3%
    2011$3,018 +966.7%$37,950
    2010$283 +3.2%$37,950
    2009$274 -90.3%$37,950 -6%
    2008$2,813 +2.9%$40,360
    2007$2,734 -16.6%$40,360
    2006$3,280 -11.5%$40,360 -4.9%
    2005$3,706 +0.6%$42,460
    2004$3,684 +18.6%$42,460
    2003$3,105 +5.9%$42,460 +14.5%
    2002$2,933 -49.7%$37,070
    2001$5,827 +0.4%$37,070
    2000$5,805 $37,070
    Find assessor info on the county website

    Neighborhood: 44121

    Nearby schools

    GreatSchools rating
    Schools provided by the listing agent
    • District: Cleveland Hts-Univer - 1810

    Source: MLS Now. This data may not be complete. We recommend contacting the local school district to confirm school assignments for this home.

    Get pre-qualified for a loan
    At Zillow Home Loans, we can pre-qualify you in as little as 5 minutes with no impact to your credit score.

    An equal housing lender. NMLS #10287.