Tucked away on a 2.55-acre wooded lot, this new construction home was just completed and offers privacy that is truly hard to find, with a long private driveway setting the tone the moment you arrive home. Featuring 4 bedrooms, 3 baths, 2,350 square feet, and a 3-car garage, this home delivers both space and thoughtful design. An inviting front porch welcomes you inside to a large, open floor plan with a spacious living room complete with built-ins and expansive windows across the back of the home that fill the space with natural light while overlooking the surrounding nature. The kitchen is a standout with a massive island, sink positioned under a window, abundant cabinetry and storage, cooktop, built-in oven, and a walk-in pantry perfectly designed for a coffee bar. The layout is exceptionally well planned, with a private front hallway leading to the third full bath and fourth bedroom, ideal for guests or a home office, while the back hallway connects two bedrooms with a Jack-and-Jill bath featuring a double vanity. On the opposite side of the home, a dedicated hallway off the kitchen leads to the primary suite, which features a vaulted ceiling and a stunning private bath with a custom tiled shower including both standard and rain showerheads, a freestanding soaking tub, double vanities, and a spacious walk-in closet with built-ins. A desirable (but often overlooked) feature is the laundry room's direct connection to the primary closet, offering everyday convenience, and the laundry room itself includes built-ins, storage, and a utility sink. Entering from the 3-car garage, you'll appreciate the built-in stop-and-drop area designed to keep coats, shoes, and daily essentials organized. Outdoor living shines here as well, with a massive covered back patio featuring two ceiling fans, pre-wiring for a TV, and a propane stub ready for a grill. Designed with organization in mind, the home features extensive cabinetry and walk-in closets with built-ins in every bedroom. Additional notable features include high-end quartz countertops, durable and easy-to-maintain LVP (Luxury Vinyl Plank) flooring throughout, a PEX manifold plumbing system serving as a central distribution hub, and an upgraded, builder-installed enhanced water treatment system, making this home a rare blend of privacy, quality, and thoughtful craftsmanship. This is one you do NOT want to miss. Call your REALTOR today to schedule a showing!
Closed
Price Unknown
922 Mullican Rd, Florence, MS 39073
4beds
2,350sqft
Residential, Single Family Residence
Built in 2026
2.55 Acres Lot
$483,900 Zestimate®
$--/sqft
$3,107 Estimated rent
Home value
$483,900
$455,000 - $513,000
$3,107/mo
Zestimate® history
Owner options
List your home for rent
$3,107/mo
Rent Zestimate®
Find your next renter with Zillow Rental Manager. Plus, with online applications, you can quickly screen prospective tenants – for free.
$3,107/mo
Rent Zestimate®
Refinance and save
Refinancing to a lower rate could help reduce your monthly payments and save thousands over the life of the loan.
Explore your selling options
Work with a Zillow partner agent
Leverage their expertise and Zillow's premium Showcase listings to get your home seen by more buyers.
Get startedList with your own agent
Get your home in front of millions of buyers by listing it on Zillow.
Learn how to do itSell it yourself
Take full control of how buyers see your home on Zillow by listing For Sale by Owner (FSBO).
List your homeWhat's special
Long private drivewayStunning private bathMassive covered back patioMassive islandOverlooking the surrounding natureBuilt-in stop-and-drop areaWalk-in pantry
Zillow last checked:
Listing updated:
Listed by:
Derek Havard 601-672-8147,
Havard Real Estate Group, LLC
Bought with:
Lynsey Cole, S53128
Hopper Properties
Source: MLS United,MLS#: 4138491
Facts & features
Interior
Bedrooms & bathrooms
- Bedrooms: 4
- Bathrooms: 3
- Full bathrooms: 3
Heating
- Central, Propane
Cooling
- Central Air
Appliances
- Included: Dishwasher, Disposal, Propane Cooktop, Tankless Water Heater, Vented Exhaust Fan
- Laundry: Laundry Room, Sink
Features
- Built-in Features, Ceiling Fan(s), Crown Molding, Double Vanity, High Ceilings, Kitchen Island, Open Floorplan, Pantry, Primary Downstairs, Soaking Tub, Storage, Walk-In Closet(s)
- Flooring: Vinyl
- Windows: Double Pane Windows
- Has fireplace: Yes
- Fireplace features: Living Room, Propane
Interior area
- Total structure area: 2,350
- Total interior livable area: 2,350 sqft
Property
Parking
- Total spaces: 3
- Parking features: Garage Faces Side, Storage, Concrete
- Garage spaces: 3
Features
- Levels: One
- Stories: 1
- Patio & porch: Front Porch
- Exterior features: Private Yard
- Fencing: None
Lot
- Size: 2.55 Acres
- Features: Wooded
Details
- Parcel number: C04g00000100310
Construction
Type & style
- Home type: SingleFamily
- Architectural style: Traditional
- Property subtype: Residential, Single Family Residence
Materials
- Brick
- Foundation: Slab
- Roof: Architectural Shingles
Condition
- New Construction
- New construction: Yes
- Year built: 2026
Utilities & green energy
- Sewer: Waste Treatment Plant
- Water: Private, Well
- Utilities for property: Electricity Connected, Sewer Connected, Water Connected, Propane
Community & HOA
Community
- Security: Carbon Monoxide Detector(s), Smoke Detector(s)
- Subdivision: Mullican Place
Location
- Region: Florence
Financial & listing details
- Annual tax amount: $385
- Date on market: 6/1/2026
- Electric utility on property: Yes
Price history
| Date | Event | Price |
|---|---|---|
| 7/21/2026 | Sold | -- |
Source: MLS United #4138491 Report a problem | ||
| 6/22/2026 | Pending sale | $482,900$205/sqft |
Source: MLS United #4138491 Report a problem | ||
| 3/27/2026 | Listed for sale | $482,900$205/sqft |
Source: MLS United #4138491 Report a problem | ||
| 2/21/2026 | Listing removed | $482,900$205/sqft |
Source: MLS United #4138491 Report a problem | ||
| 2/7/2026 | Listed for sale | $482,900$205/sqft |
Source: MLS United #4138491 Report a problem | ||
Public tax history
Tax history is unavailable.
Neighborhood: 39073
Nearby homes
- $434,9003 bd3 ba2k sqft928 Mullican Rd, Florence, MS 39073New Construction

- $462,5004 bd4 ba2.1k sqft934 Mullican Rd, Florence, MS 39073New Construction

- $--4 bd3 ba2.2k sqft933 Mullican Rd, Florence, MS 39073Sold
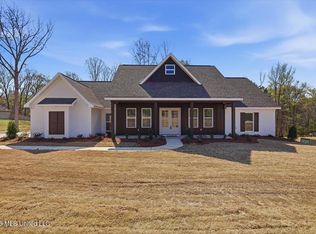
- $---- bd-- ba-- sqft904 Mullican Rd, Florence, MS 39073Off Market
- $445,9004 bd3 ba2.1k sqft939 Mullican Rd, Florence, MS 39073Pending
- $215,5002 bd-- ba1.1k sqft871 Mullican Rd, Florence, MS 39073Off Market
- $--5 acresMullican Rd, Florence, MS 39073Sold
- $409,3004 bd-- ba3.2k sqft2424 Cleary Rd, Florence, MS 39073Off Market
Nearby schools
GreatSchools rating
- 10/10Steen's Creek Elementary SchoolGrades: PK-2Distance: 4.6 mi
- 6/10Florence Middle SchoolGrades: 6-8Distance: 3.8 mi
- 8/10Florence High SchoolGrades: 9-12Distance: 4.7 mi
Schools provided by the listing agent
- Elementary: Florence
- Middle: Florence
- High: Florence
Source: MLS United. This data may not be complete. We recommend contacting the local school district to confirm school assignments for this home.
- Mississippi
- Rankin County
- Florence
- 39073
- 922 Mullican Rd
