Charming home in a great location with double car attached garage! When you walk in from the quaint front porch you fall in love with the 1929 historic charm this home has to offer including the beautiful arch doorways that define the character and grace of this timeless residence. Adjacent to the living room is an inviting room with tons of natural light ideal for an office or hobby room. The main floor also includes a bedroom, laundry, and full bathroom featuring a classic clawfoot tub and a convenient shower. This kitchen is updated for modern convenience with access to a 14x18 patio and fenced backyard. Plus, you will appreciate the alley access & 32x44 driveway. As you make your way to the lower level you will find a nice size family room with fireplace, 2 bedrooms, ¾ bath, mudroom, shop with 2 separate circuits and access to the 2 car garage! additional upgrades include: 200A Electrical panel, Radon mitigation system, newer water heater & furnace with air filtration system. Wanting charm, character and a lot of space, see this home today! additional
Sold
Price Unknown
922 N 8th St, Bismarck, ND 58501
3beds
2,676sqft
Single Family Residence
Built in 1929
6,969 Square Feet Lot
$345,800 Zestimate®
$--/sqft
$1,236 Estimated rent
Home value
$345,800
$329,000 - $367,000
$1,236/mo
Zestimate® history
Owner options
List your home for rent
$1,236/mo
Rent Zestimate®
Find your next renter with Zillow Rental Manager. Plus, with online applications, you can quickly screen prospective tenants – for free.
$1,236/mo
Rent Zestimate®
Refinance and save
Refinancing to a lower rate could help reduce your monthly payments and save thousands over the life of the loan.
Explore your selling options
Work with a Zillow partner agent
Leverage their expertise and Zillow's premium Showcase listings to get your home seen by more buyers.
Get startedList with your own agent
Get your home in front of millions of buyers by listing it on Zillow.
Learn how to do itSell it yourself
Take full control of how buyers see your home on Zillow by listing For Sale by Owner (FSBO).
List your homeWhat's special
Classic clawfoot tubFenced backyardNice size family roomQuaint front porchAir filtration systemBeautiful arch doorways
Zillow last checked:
Listing updated:
Listed by:
AMBER SANDNESS 701-400-2262,
BIANCO REALTY, INC.,
SHIRLEY THOMAS 701-400-3004,
BIANCO REALTY, INC.
Bought with:
Beth M Ivesdal, 10455
CENTURY 21 Morrison Realty
Source: Great North MLS,MLS#: 4011365
Facts & features
Interior
Bedrooms & bathrooms
- Bedrooms: 3
- Bathrooms: 2
- Full bathrooms: 1
- 3/4 bathrooms: 1
Bedroom 1
- Level: Main
Bedroom 2
- Level: Basement
Bedroom 3
- Level: Basement
Bathroom 1
- Description: claw foot tub w/shower
- Level: Main
Bathroom 2
- Description: 3/4 bath
- Level: Basement
Dining room
- Level: Main
Family room
- Level: Basement
Kitchen
- Level: Main
Laundry
- Level: Main
Living room
- Level: Main
Other
- Level: Basement
Office
- Level: Main
Heating
- Fireplace(s), Forced Air, Natural Gas
Cooling
- Central Air
Appliances
- Included: Dishwasher, Range, Refrigerator
- Laundry: Main Level
Features
- Main Floor Bedroom
- Basement: Finished,Full
- Number of fireplaces: 2
- Fireplace features: Family Room, Living Room
Interior area
- Total structure area: 2,676
- Total interior livable area: 2,676 sqft
- Finished area above ground: 1,338
- Finished area below ground: 1,338
Property
Parking
- Total spaces: 2
- Parking features: Alley Access, Attached
- Attached garage spaces: 2
Features
- Exterior features: Other
- Fencing: Back Yard
Lot
- Size: 6,969 Square Feet
- Dimensions: 50 x 140
- Features: Lot - Owned
Details
- Parcel number: 0025076010
Construction
Type & style
- Home type: SingleFamily
- Architectural style: Ranch
- Property subtype: Single Family Residence
Materials
- Steel Siding
Condition
- New construction: No
- Year built: 1929
Utilities & green energy
- Sewer: Public Sewer
- Water: Public
Community & HOA
Location
- Region: Bismarck
Financial & listing details
- Tax assessed value: $310,500
- Annual tax amount: $3,061
- Date on market: 1/11/2024
Price history
| Date | Event | Price |
|---|---|---|
| 3/4/2024 | Sold | -- |
Source: Great North MLS #4011365 Report a problem | ||
| 1/21/2024 | Pending sale | $304,900$114/sqft |
Source: Great North MLS #4011365 Report a problem | ||
| 1/11/2024 | Listed for sale | $304,900+22%$114/sqft |
Source: Great North MLS #4011365 Report a problem | ||
| 2/23/2018 | Sold | -- |
Source: Great North MLS #3335923 Report a problem | ||
| 1/7/2018 | Pending sale | $249,900$93/sqft |
Source: TRADEMARK REALTY #335923 Report a problem | ||
| 11/11/2017 | Listed for sale | $249,900$93/sqft |
Source: TRADEMARK REALTY #335923 Report a problem | ||
| 11/3/2017 | Pending sale | $249,900$93/sqft |
Source: TRADEMARK REALTY #335923 Report a problem | ||
| 10/23/2017 | Listed for sale | $249,900$93/sqft |
Source: TRADEMARK REALTY #335923 Report a problem | ||
| 10/16/2017 | Pending sale | $249,900$93/sqft |
Source: TRADEMARK REALTY #335923 Report a problem | ||
| 8/16/2017 | Listed for sale | $249,9000%$93/sqft |
Source: Owner Report a problem | ||
| 10/10/2016 | Sold | -- |
Source: Great North MLS #3331533 Report a problem | ||
| 8/30/2016 | Pending sale | $249,999$93/sqft |
Source: CENTURY 21 Morrison Realty #331533 Report a problem | ||
| 8/12/2016 | Listed for sale | $249,999+8.7%$93/sqft |
Source: CENTURY 21 Morrison Realty #331533 Report a problem | ||
| 12/18/2011 | Listing removed | $229,900$86/sqft |
Source: NorthWest Realty Group LLC #315834 Report a problem | ||
| 10/13/2011 | Listed for sale | $229,900$86/sqft |
Source: NorthWest Realty Group LLC #315834 Report a problem | ||
Public tax history
| Year | Property taxes | Tax assessment |
|---|---|---|
| 2025 | $2,880 -32.5% | $155,250 +6.4% |
| 2024 | $4,264 +39.3% | $145,900 -0.6% |
| 2023 | $3,062 +5.8% | $146,850 +9.7% |
| 2022 | $2,893 -6.9% | $133,850 +5.8% |
| 2021 | $3,108 | $126,500 -10.3% |
| 2020 | -- | $141,000 +4.5% |
| 2019 | $2,765 -2.2% | $134,950 |
| 2018 | $2,829 | $134,950 |
| 2017 | -- | $134,950 -7.9% |
| 2016 | $2,771 +5.8% | $146,450 +12.4% |
| 2014 | $2,619 | $130,350 +9.5% |
| 2013 | -- | $119,050 +9% |
| 2012 | -- | $109,200 +35.7% |
| 2011 | -- | $80,450 |
| 2010 | -- | $80,450 +1% |
| 2009 | -- | $79,650 +4.6% |
| 2008 | -- | $76,150 +45.5% |
| 2003 | -- | $52,350 |
| 2002 | -- | $52,350 |
Find assessor info on the county website
Neighborhood: 58501
Nearby homes
- $294,5004 bd2 ba1.9k sqft920 N 8th St, Bismarck, ND 58501Off Market

- $--5 bd3 ba2.6k sqft930 N 8th St, Bismarck, ND 58501Sold
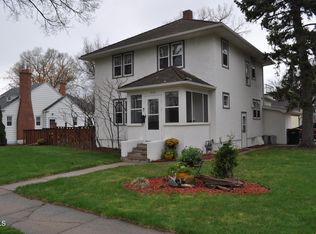
- $78,0003 bd2 ba1.3k sqft713 E Avenue F, Bismarck, ND 58501Off Market
- $198,6005 bd2 ba586 sqft713 E F Ave, Bismarck, ND 58501Off Market
- $--4 bd2 ba2.5k sqft916 N 8th St, Bismarck, ND 58501Sold
- $--3 bd2 ba1k sqft704 E F Ave #E, Bismarck, ND 58501Sold
- $286,4004 bd2 ba1.2k sqft910 N 8th St, Bismarck, ND 58501Off Market
- $247,9003 bd2 ba1.5k sqft923 N 7th St, Bismarck, ND 58501Off Market
Nearby schools
GreatSchools rating
- 7/10Will-Moore Elementary SchoolGrades: K-5Distance: 0.2 mi
- 8/10Wachter Middle SchoolGrades: 6-8Distance: 1.5 mi
- 5/10Bismarck High SchoolGrades: 9-12Distance: 0.1 mi
- North Dakota
- Burleigh County
- Bismarck
- 58501
- 922 N 8th St
