Don't miss out on the charm this wonderful home offers! Upon entering, the hardwood floors welcome you into the cozy living room with wonderful natural light and built-ins. The dining room connects the entertaining space to the kitchen. There is a flex space that would make a great office or toy room, and the main floor also features a half bath, and a bedroom. Upstairs, there are two very large bedrooms with great storage! There is an updated, full bathroom between these two bedrooms. The lower level houses the mechanical components of the home, including the washer and dryer. There are over 900 square feet of space in this area that can be used as storage or converted into a more dedicated living space. The back yard is fully fenced and leads to the 3-stall garage! There is alley access to the garage and don't forget the new shingles in 2023!
Sold
Price Unknown
922 N 9th St, Bismarck, ND 58501
3beds
1,451sqft
Single Family Residence
Built in 1941
6,969 Square Feet Lot
$296,100 Zestimate®
$--/sqft
$1,480 Estimated rent
Home value
$296,100
$281,000 - $311,000
$1,480/mo
Zestimate® history
Owner options
List your home for rent
$1,480/mo
Rent Zestimate®
Find your next renter with Zillow Rental Manager. Plus, with online applications, you can quickly screen prospective tenants – for free.
$1,480/mo
Rent Zestimate®
Refinance and save
Refinancing to a lower rate could help reduce your monthly payments and save thousands over the life of the loan.
Explore your selling options
Work with a Zillow partner agent
Leverage their expertise and Zillow's premium Showcase listings to get your home seen by more buyers.
Get startedList with your own agent
Get your home in front of millions of buyers by listing it on Zillow.
Learn how to do itSell it yourself
Take full control of how buyers see your home on Zillow by listing For Sale by Owner (FSBO).
List your homeWhat's special
Zillow last checked:
Listing updated:
Listed by:
TOM M SEIFERT 701-527-7958,
eXp Realty
Bought with:
ANN ANDRE, 8545
eXp Realty
Source: Great North MLS,MLS#: 4015660
Facts & features
Interior
Bedrooms & bathrooms
- Bedrooms: 3
- Bathrooms: 2
- Full bathrooms: 1
- 1/2 bathrooms: 1
Bedroom 1
- Level: Main
Bedroom 2
- Level: Upper
Bedroom 3
- Level: Upper
Bathroom 1
- Level: Main
Bathroom 2
- Level: Upper
Den
- Level: Main
Dining room
- Level: Main
Kitchen
- Level: Main
Living room
- Level: Main
Other
- Level: Lower
Storage
- Level: Lower
Heating
- Forced Air, Natural Gas
Cooling
- Central Air
Appliances
- Included: Dishwasher, Dryer, Electric Range, Microwave, Refrigerator, Washer
Features
- Main Floor Bedroom, Walk-In Closet(s)
- Flooring: Vinyl, Hardwood
- Basement: Concrete,Storage Space,Unfinished
- Has fireplace: No
Interior area
- Total structure area: 1,451
- Total interior livable area: 1,451 sqft
- Finished area above ground: 1,451
- Finished area below ground: 0
Property
Parking
- Total spaces: 3
- Parking features: Detached, Garage Door Opener, Triple+ Driveway, Alley Access
- Garage spaces: 3
Features
- Levels: One and One Half,Two
- Stories: 2
- Exterior features: Private Yard
- Fencing: Back Yard
Lot
- Size: 6,969 Square Feet
- Dimensions: 50 x 140
- Features: Lot - Owned, Rectangular Lot
Details
- Parcel number: 0025075010
Construction
Type & style
- Home type: SingleFamily
- Architectural style: Ranch
- Property subtype: Single Family Residence
Materials
- Lap Siding, Vinyl Siding
- Foundation: Concrete Perimeter
- Roof: Asphalt
Condition
- New construction: No
- Year built: 1941
Utilities & green energy
- Sewer: Public Sewer
- Water: Public
- Utilities for property: Sewer Connected, Natural Gas Connected, Water Connected, Trash Pickup - Public, Cable Connected, Electricity Connected
Community & HOA
Location
- Region: Bismarck
Financial & listing details
- Tax assessed value: $250,700
- Annual tax amount: $2,555
- Date on market: 9/6/2024
- Electric utility on property: Yes
Price history
| Date | Event | Price |
|---|---|---|
| 10/18/2024 | Sold | -- |
Source: Great North MLS #4015660 Report a problem | ||
| 9/7/2024 | Pending sale | $274,900$189/sqft |
Source: Great North MLS #4015660 Report a problem | ||
| 9/6/2024 | Listed for sale | $274,900+27.9%$189/sqft |
Source: Great North MLS #4015660 Report a problem | ||
| 12/1/2014 | Sold | -- |
Source: Great North MLS #3324690 Report a problem | ||
| 9/25/2014 | Listed for sale | $214,900$148/sqft |
Source: Prince of Peace Realty #324690 Report a problem | ||
| 2/26/2010 | Sold | -- |
Source: Great North MLS #3311004 Report a problem | ||
Public tax history
| Year | Property taxes | Tax assessment |
|---|---|---|
| 2025 | $2,960 +6.5% | $125,350 +8.8% |
| 2024 | $2,779 +10.8% | $115,250 +5.5% |
| 2023 | $2,507 +5.9% | $109,250 -0.3% |
| 2022 | $2,366 +3.8% | $109,600 +5.9% |
| 2021 | $2,281 | $103,450 |
| 2020 | -- | $103,450 +4.5% |
| 2019 | $2,029 -2.2% | $99,000 |
| 2018 | $2,075 | $99,000 |
| 2017 | -- | $99,000 |
| 2016 | $1,873 +9.8% | $99,000 +16.6% |
| 2014 | $1,705 | $84,900 +9.5% |
| 2013 | -- | $77,550 +9% |
| 2012 | -- | $71,150 +4% |
| 2011 | -- | $68,400 |
| 2010 | -- | $68,400 +3.2% |
| 2009 | -- | $66,250 +4.6% |
| 2008 | -- | $63,350 +45.6% |
| 2003 | -- | $43,500 |
| 2002 | -- | $43,500 |
Find assessor info on the county website
Neighborhood: 58501
Nearby homes
- $243,0002 bd2 ba884 sqft918 N 9th St, Bismarck, ND 58501Off Market
- $--4 bd2 ba2.9k sqft924&926 N 9th St, Bismarck, ND 58501Sold

- $--4 bd2 ba1.1k sqft924 N 9th St, Bismarck, ND 58501Sold
- $220,5003 bd1 ba943 sqft912 N 9th St, Bismarck, ND 58501Off Market
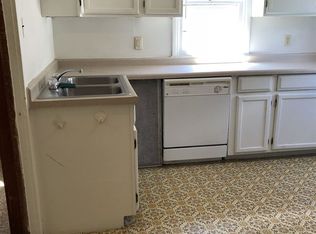
- $--3 bd1 ba-- sqft912 N 9th St #1, Bismarck, ND 58501Off Market
- $301,0003 bd2 ba1.9k sqft928 N 9th St, Bismarck, ND 58501Off Market
- $233,6003 bd2 ba845 sqft923 N 8th St, Bismarck, ND 58501Off Market
- $--3 bd2 ba793 sqft919 N 8th St, City Of Bismarck, ND 58501Sold
Nearby schools
GreatSchools rating
- 7/10Will-Moore Elementary SchoolGrades: K-5Distance: 0.3 mi
- 8/10Wachter Middle SchoolGrades: 6-8Distance: 1.5 mi
- 5/10Bismarck High SchoolGrades: 9-12Distance: 0.2 mi
- North Dakota
- Burleigh County
- Bismarck
- 58501
- 922 N 9th St
