Skip main navigation
Sold
  • $220,000

    922 N Adams St, Carroll, IA 51401

    3beds
    1,911sqft
    Single Family Residence
    Built in 1900
    10,280.16 Square Feet Lot
    $238,200 Zestimate®
    $115/sqft
    $1,517 Estimated rent

    Home value

    $238,200

    $226,000 - $252,000

    $1,517/mo

    Zestimate® history
    Loading
    Loading...

    Owner options

    List your home for rent

    $1,517/mo

    Rent Zestimate®

    Find your next renter with Zillow Rental Manager. Plus, with online applications, you can quickly screen prospective tenants – for free.

    Learn more

    $1,517/mo

    Rent Zestimate®

    Refinance and save

    $1,485/mo

    Est. payment

    Refinancing to a lower rate could help reduce your monthly payments and save thousands over the life of the loan.

    See today's rates

    $1,485/mo

    Est. payment

    Explore your selling options

    Work with a Zillow partner agent

    Leverage their expertise and Zillow's premium Showcase listings to get your home seen by more buyers.

    Get started

    List with your own agent

    Get your home in front of millions of buyers by listing it on Zillow.

    Learn how to do it

    Sell it yourself

    Take full control of how buyers see your home on Zillow by listing For Sale by Owner (FSBO).

    List your home

    What's special

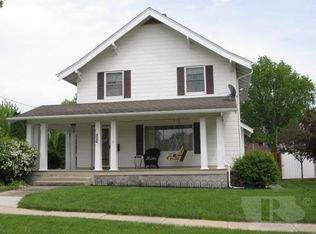
    CHARM, DIGNITY AND CHARACTER best describe this classic home that speaks of the pride of ownership! This property features freshly painted interior, original oak woodwork with hardwood floors, tray ceilings, open staircase and French doors. Beautiful custom kitchen w/undercabinet & toe kick lighting, granite counters & stainless appliances. Relax on the screened porch off the kitchen area and enjoy the outdoors! Main level laundry. Finished lower level w/living area and nice storage. Updated heating and cooling, water heater, R/O drinking water system, water softener & breaker box. Exterior features new gutters & downspouts, seamless steel siding, Andersen windows, paver patio, irrigation system, raised garden bed, garden shed and a brand new street! In addition, enjoy the extra large 2 car garage with storage shed (22x30) and the driveway thru to alley access! Meticulous lawn and landscape. All you need to do is MOVE IN!

    Zillow last checked:

    Listing updated:

    Listed by:

    Donna J Pudenz 712-830-2314,

    Mid-Iowa Real Estate

    Bought with:

    Emily Melody, ***

    Exit Realty Frontier

    Source: NoCoast MLS as distributed by MLS GRID,MLS#: 6313035MLS Logo

    Facts & features

    Interior

    Bedrooms & bathrooms
    • Bedrooms: 3
    • Bathrooms: 2
    • Full bathrooms: 1
    • 3/4 bathrooms: 1
    Bedroom 2
    • Level: Upper
    • Area: 169 Square Feet
    • Dimensions: 13 x 13
    Bedroom 3
    • Level: Upper
    • Area: 169 Square Feet
    • Dimensions: 13 x 13
    Other
    • Level: Main
    • Area: 130 Square Feet
    • Dimensions: 13 x 10
    Other
    • Level: Upper
    • Area: 126 Square Feet
    • Dimensions: 14 x 9
    Other
    • Level: Main
    • Area: 276 Square Feet
    • Dimensions: 23 x 12
    Other
    • Level: Lower
    • Area: 280 Square Feet
    • Dimensions: 20 x 14
    Family room
    • Level: Main
    • Area: 224 Square Feet
    • Dimensions: 16 x 14
    Kitchen
    • Level: Main
    • Area: 299 Square Feet
    • Dimensions: 23 x 13
    Living room
    • Level: Main
    • Area: 406 Square Feet
    • Dimensions: 29 x 14
    Heating
    • Forced Air
    Cooling
    • Central Air
    Appliances
    • Included: Dishwasher, Disposal, Gas Water Heater, Microwave, Range, Refrigerator, Water Softener Owned
    Features
    • Flooring: Carpet, Hardwood, Laminate, Tile
    • Windows: Double Pane Windows
    • Basement: Full
    Interior area
    • Total interior livable area: 1,911 sqft
    • Finished area above ground: 1,911
    • Finished area below ground: 275

    Property

    Parking
    • Total spaces: 2
    • Parking features: Heated Garage, Concrete, Garage Door Opener, Electric, Storage
    • Garage spaces: 2
    Accessibility
    • Accessibility features: None
    Features
    • Levels: One and One Half
    Lot
    • Size: 10,280 sqft
    • Dimensions: 66 x 156 & alley access
    Details
    • Additional structures: Storage
    • Parcel number: 0624407002
    • Other equipment: Water Osmosis System

    Construction

    Type & style
    • Home type: SingleFamily
    • Property subtype: Single Family Residence
    Materials
    • Metal Siding
    • Roof: Shingle
    Condition
    • Year built: 1900

    Utilities & green energy

    • Electric: Circuit Breakers
    • Sewer: Public Sewer
    • Water: Public

    Community & neighborhood

    Location
    • Region: Carroll
    • Subdivision: FOURTH ADDITION

    HOA & financial

    HOA
    • Has HOA: No
    • Association name: WCIR

    Price history

    DateEventPrice
    12/22/2023Sold$220,000$115/sqft
    Source: NoCoast MLS as distributed by MLS GRID #6313035 Report a problem
    11/15/2023Pending sale$220,000$115/sqft
    Source: NoCoast MLS as distributed by MLS GRID #6313035 Report a problem
    11/13/2023Listed for sale$220,000$115/sqft
    Source: NoCoast MLS as distributed by MLS GRID #6313035 Report a problem

    Public tax history

    YearProperty taxesTax assessment
    2025$2,078 -2%$209,890 +15.1%
    2024$2,120 +21.3%$182,330
    2023$1,748 +5.3%$182,330 +47.7%
    2022$1,660 -2.9%$123,420
    2021$1,710 +0.9%$123,420
    2020$1,694 -4.9%$123,420 -1.8%
    2019$1,782 +6.3%$125,682
    2018$1,676 $125,682
    2017$1,676 +7.7%$125,682 +7%
    2016$1,556 +11.8%$117,460 +9.6%
    2015$1,392 +0.4%$107,150
    2014$1,386 +8.5%$107,150
    2013$1,278 -5.5%--
    2011$1,352 +0.4%--
    2010$1,346 +4.8%--
    2009$1,284 -0.2%--
    2008$1,286 +1.3%--
    2007$1,270 --

    Find assessor info on the county website

    Neighborhood: 51401

    Nearby schools

    GreatSchools rating
    Get pre-qualified for a loan
    At Zillow Home Loans, we can pre-qualify you in as little as 5 minutes with no impact to your credit score.

    An equal housing lender. NMLS #10287.