Super cute three-bedroom, two-bath home offering abundant natural light and a warm, inviting open-concept floor plan. The bright family room features vaulted ceilings and ample storage, creating a comfortable space for relaxing and entertaining. The kitchen is conveniently located beside the separate utility room, which provides easy access to the side and backyard. Enjoy welcoming curb appeal with a covered front porch, accessible walkways, and a spacious two-car site-built garage complemented by a concrete circular driveway. Conveniently located within a short walk of restaurants and stores, this home combines comfort, functionality, and everyday convenience at an attractive, competitive price.
An estate sale will be held prior to closing. The furnishings and miscellaneous items currently displayed in the home are part of the estate sale and are not included in the sale of the property. Additional photos will be added following the estate sale. Schedule your showing today!
Under contract accepting backups
$319,000
922 N Easy St, Payson, AZ 85541
3beds
1,344sqft
Manufactured Home
Built in 2000
6,098 Square Feet Lot
$-- Zestimate®
$237/sqft
$-- HOA
What's special
Spacious two-car site-built garageSeparate utility roomAbundant natural lightCovered front porchAccessible walkwaysAmple storageWelcoming curb appeal
- 32 days
- 358
- 10
Likely to sell faster than
Zillow last checked:
Listing updated:
Listed by:
Kristin H Croak 928-970-0634,
ERA YOUNG REALTY-PAYSON
Source: CAAR,MLS#: 94595
Facts & features
Interior
Bedrooms & bathrooms
- Bedrooms: 3
- Bathrooms: 2
- Full bathrooms: 2
Heating
- Electric, Forced Air, Propane
Cooling
- Central Air
Appliances
- Laundry: Laundry Room
Features
- Vaulted Ceiling(s), Eat-in Kitchen, Kitchen-Dining Combo, Pantry
- Flooring: Carpet, Laminate, Wood
- Windows: Double Pane Windows
- Has basement: No
Interior area
- Total structure area: 1,344
- Total interior livable area: 1,344 sqft
Video & virtual tour
Property
Parking
- Total spaces: 2
- Parking features: Detached, Garage Door Opener
- Garage spaces: 2
Features
- Fencing: None
Lot
- Size: 6,098 Square Feet
Details
- Parcel number: 30266028A
- Zoning: Residential
Construction
Type & style
- Home type: MobileManufactured
- Architectural style: A-Frame
- Property subtype: Manufactured Home
Materials
- Wood Frame, Wood Siding
Condition
- Year built: 2000
Utilities & green energy
- Water: In Payson City Limits
Community & HOA
Community
- Security: Smoke Detector(s), Fire Alarm
- Subdivision: Payson North U3
Location
- Region: Payson
Financial & listing details
- Price per square foot: $237/sqft
- Tax assessed value: $158,654
- Annual tax amount: $1,257
- Date on market: 9/4/2026
- Listing terms: Cash,Conventional
Estimated market value
Not available
Estimated sales range
Not available
Not available
Price history
| Date | Event | Price |
|---|---|---|
| 9/9/2026 | Pending sale | $319,000$237/sqft |
Source:  CAAR #94595 Report a problem CAAR #94595 Report a problem | ||
| 9/4/2026 | Listed for sale | $319,000+69.2%$237/sqft |
Source: CAAR #94595 Report a problem | ||
| 11/6/2017 | Sold | $188,500+71.4%$140/sqft |
Source: Public Record Report a problem | ||
| 6/21/2006 | Sold | $110,000$82/sqft |
Source: Public Record Report a problem | ||
Public tax history
| Year | Property taxes | Tax assessment |
|---|---|---|
| 2026 | $1,258 +4% | $15,865 -2.9% |
| 2025 | $1,210 +3.6% | $16,339 +10.6% |
| 2024 | $1,168 +3.4% | $14,773 |
| 2023 | $1,129 +1.3% | -- |
| 2022 | $1,115 +2.3% | -- |
| 2021 | $1,089 +10.3% | -- |
| 2019 | $987 -4.8% | -- |
| 2018 | $1,037 -2% | -- |
| 2017 | $1,058 | -- |
| 2016 | $1,058 -3.6% | -- |
| 2015 | $1,098 | -- |
| 2014 | -- | -- |
| 2013 | -- | $10,333 -0.1% |
| 2012 | -- | $10,344 +5.1% |
| 2011 | -- | $9,840 +125.3% |
| 2010 | -- | $4,367 |
| 2009 | -- | -- |
| 2008 | $1,020 | -- |
Find assessor info on the county website
Monthly payment
Climate risks
Neighborhood: 85541
Similar homes
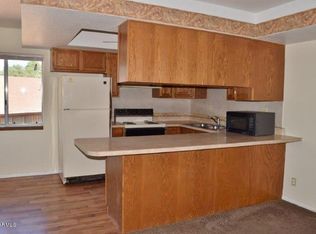
- $295,0003 bd2 ba1.2k sqft910 N Matterhorn Rd, Payson, AZ 85541For Sale

 MLS ID #94720, Patrick Prest, PREST REALTY. CAAR
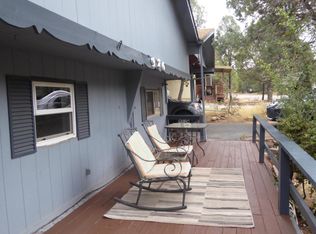
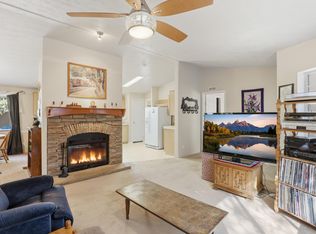
 - $299,9003 bd2 ba1.4k sqft305 E Eidelweiss Cir, Payson, AZ 85541For Sale
 MLS ID #93594, Kimberly A Anderson, REALTY EXECUTIVES ARIZONA TERR. CAAR
 - $324,0003 bd2 ba1.4k sqft602 N Manzanita Dr, Payson, AZ 85541For Sale
 MLS ID #93568, Kathy A Justesen, HomeSmart Pros. CAAR
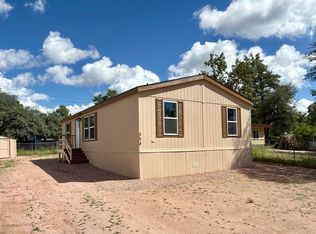
 - $324,9003 bd2 ba1.1k sqft304 E Wade Ln, Payson, AZ 85541For Sale
 MLS ID #94599, Harrison R. Dehaan, PAYSON HOMES & LAND. CAAR
 - $319,0003 bd4 ba1.6k sqft7715 N Cortita Rd, Payson, AZ 85541For SaleMLS ID #94606, Tim Lesaar, Payson Property Management LLC. CAAR
- $315,0003 bd2 ba1.2k sqft609 W Barnum Cir, Payson, AZ 85541For SaleMLS ID #93429, Rory R Huff, ERA YOUNG REALTY-PAYSON. CAAR
- $360,0003 bd2 ba1.4k sqft2003 N Fredanovich Cir, Payson, AZ 85541For SaleMLS ID #94708, Allesha Herrera, INTEGRA HOMES AND LAND - A. CAAR
- $345,0003 bd2 ba1.5k sqft124 S Birchwood Cir, Payson, AZ 85541For SaleMLS ID #94651, Jeremy R Manning, Realty One Group. CAAR
- $285,0002 bd2 ba1.2k sqft607 E Drowsey Cir, Payson, AZ 85541For SaleMLS ID #94697, Kimberly A Anderson, REALTY EXECUTIVES ARIZONA TERR. CAAR
- $324,9002 bd2 ba1.4k sqft307 W Ash Creek Ct, Payson, AZ 85541For SaleMLS ID #94025, Julie Labonte, SOUTHWEST MOUNTAIN REALTY, LLC. CAAR
- $338,0003 bd2 ba1.3k sqft801 N Granite Dr, Payson, AZ 85541For SaleMLS ID #94157, Jaimee Hilgendorf, HomeSmart Pros. CAAR
- $299,0003 bd2 ba1.2k sqft303 W Roundup Rd, Payson, AZ 85541For SaleMLS ID #94546, Rory R Huff, ERA YOUNG REALTY-PAYSON. CAAR
- $289,9003 bd2 ba1.3k sqft7627 N Mesa Vista Dr E, Payson, AZ 85541For SaleMLS ID #94490, Richard Pfister, Delex Realty, LLC. CAAR
- $320,0003 bd2 ba1.2k sqft923 W Madera Ln, Payson, AZ 85541For SaleMLS ID #94628, Tamra Lee Ulmer, ARIZONA RESOURCE REALTY. CAAR
- $310,0002 bd2 ba1k sqft1010 N Gila Dr, Payson, AZ 85541For SaleMLS ID #94589, Kimberly Ann Ross, REALTY EXECUTIVES ARIZONA TERRITORY - PAYSON 3. CAAR
- $379,0003 bd2 ba1.6k sqft309 S Goodnow Rd, Payson, AZ 85541For SaleMLS ID #94475, Brian C Inman, REALTY EXECUTIVES ARIZONA TERRITORY - PAYSON 3. CAAR
- $350,0002 bd2 ba1.1k sqft1101 N Carefree Cir, Payson, AZ 85541For SaleMLS ID #94470, Claudia Robles Rodriguez, COLDWELL BANKER BISHOP REALTY - PAYSON. CAAR
