Skip main navigation
Sold for $360,000
  • $360,000

    922 N Old Rd, Strasburg, PA 17579

    3beds
    1,979sqft
    Single Family Residence
    Built in 1875
    0.39 Acres Lot
    $357,200 Zestimate®
    $182/sqft
    $2,339 Estimated rent

    Home value

    $357,200

    $339,000 - $375,000

    $2,339/mo

    Zestimate® history
    Loading
    Loading...

    Owner options

    List your home for rent

    $2,339/mo

    Rent Zestimate®

    Find your next renter with Zillow Rental Manager. Plus, with online applications, you can quickly screen prospective tenants – for free.

    Learn more

    $2,339/mo

    Rent Zestimate®

    Refinance and save

    $2,415/mo

    Est. payment

    Refinancing to a lower rate could help reduce your monthly payments and save thousands over the life of the loan.

    See today's rates

    $2,415/mo

    Est. payment

    Explore your selling options

    Work with a Zillow partner agent

    Leverage their expertise and Zillow's premium Showcase listings to get your home seen by more buyers.

    Get started

    List with your own agent

    Get your home in front of millions of buyers by listing it on Zillow.

    Learn how to do it

    Sell it yourself

    Take full control of how buyers see your home on Zillow by listing For Sale by Owner (FSBO).

    List your home

    What's special

    Cedar closetMulched picnic areaVersatile flex roomNew stone drivewayFully updated kitchenRecessed lightingFreshly seeded yard
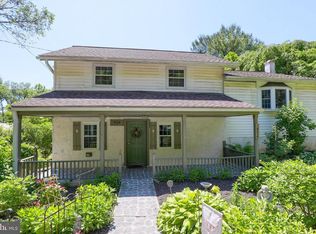
    Step into timeless character paired with modern comfort at this beautifully updated 1875 farmhouse on Old Road. Offering 1,979 square feet of living space, this 3-bedroom, 2 full bath home also includes a versatile flex room—perfect for a potential 4th bedroom, home office, or additional living area. The main level features a thoughtfully designed layout with a spacious living room, a full bath, and a convenient first-floor laundry and mudroom—ideal for everyday functionality. The fully updated kitchen shines with brand new cabinetry, granite countertops, white subway tile backsplash, and built-in appliances, seamlessly flowing into the dining area. New luxury vinyl plank flooring and upgraded lighting enhance the entire first floor. Upstairs, you’ll find three comfortable bedrooms, each with ceiling fans and carpeting, including a generously sized primary bedroom with recessed lighting and a cedar closet. The fully remodeled second-floor full bathroom boasts a double bowl vanity, updated cabinetry, modern lighting, and tile flooring. Outside, enjoy the charm of a large wraparound deck with black metal railing and dual access points, a covered front porch with updated lighting, and a freshly seeded yard. The property also features a new stone driveway, a mulched picnic area, and a freshly painted 2-car garage with classic barn doors—ideal for storage, hobbies, or workshop space. Major updates provide peace of mind, including a brand new roof, new propane water heater, central air, and forced air propane heat. Move-in ready with fresh paint, new flooring, and updated finishes throughout—this charming farmhouse blends historic appeal with today’s modern conveniences.

    Zillow last checked:

    Listing updated:

    Listed by:

    Ashley Bleacher 717-314-4985,

    Howard Hanna Real Estate Services - Lancaster,

    Listing Team: Ashley Bleacher Team, Co-Listing Team: Ashley Bleacher Team,Co-Listing Agent: Sarah Nicole Lapp 717-725-6375,

    Howard Hanna Real Estate Services - Lancaster

    Bought with:

    Sarah Lapp, RS354253

    Howard Hanna Real Estate Services - Lancaster

    Source: Bright MLS,MLS#: PALA2086908MLS Logo

    Facts & features

    Interior

    Bedrooms & bathrooms
    • Bedrooms: 3
    • Bathrooms: 2
    • Full bathrooms: 2
    • Main level bathrooms: 1
    Basement
    • Area: 0
    Heating
    • Forced Air, Propane
    Cooling
    • Central Air, Electric
    Appliances
    • Included: Microwave, Dishwasher, Dryer, Washer, Cooktop, Stainless Steel Appliance(s), Water Heater
    • Laundry: Main Level, Washer In Unit, Dryer In Unit
    Features
    • Bathroom - Tub Shower, Combination Kitchen/Dining, Dining Area, Ceiling Fan(s), Recessed Lighting, Bathroom - Stall Shower, Upgraded Countertops, Cedar Closet(s)
    • Flooring: Carpet, Luxury Vinyl, Ceramic Tile
    • Basement: Concrete,Unfinished
    • Has fireplace: No
    Interior area
    • Total structure area: 1,979
    • Total interior livable area: 1,979 sqft
    • Finished area above ground: 1,979
    • Finished area below ground: 0

    Property

    Parking
    • Total spaces: 6
    • Parking features: Storage, Garage Faces Front, Covered, Crushed Stone, Detached, Driveway
    • Garage spaces: 2
    • Uncovered spaces: 4
    Accessibility
    • Accessibility features: 2+ Access Exits
    Features
    • Levels: Two
    • Stories: 2
    • Patio & porch: Deck, Wrap Around
    • Pool features: None
    Lot
    • Size: 0.39 Acres
    Details
    • Additional structures: Above Grade, Below Grade, Outbuilding
    • Parcel number: 5806602000000
    • Zoning: RESIDENTIAL
    • Special conditions: Standard

    Construction

    Type & style
    • Home type: SingleFamily
    • Architectural style: Farmhouse/National Folk
    • Property subtype: Single Family Residence
    Materials
    • Log, Stick Built
    • Foundation: Stone
    • Roof: Shingle
    Condition
    • Very Good
    • New construction: No
    • Year built: 1875
    • Major remodel year: 2026

    Utilities & green energy

    • Electric: 100 Amp Service
    • Sewer: On Site Septic
    • Water: Well

    Community & HOA

    Community
    • Subdivision: None Available
    HOA
    • Has HOA: No
    Location
    • Region: Strasburg
    • Municipality: STRASBURG TWP

    Financial & listing details

    • Price per square foot: $182/sqft
    • Tax assessed value: $144,400
    • Annual tax amount: $3,239
    • Date on market: 4/28/2026
    • Listing agreement: Exclusive Right To Sell
    • Listing terms: Cash,Conventional,FHA,VA Loan
    • Inclusions: Washer & Dryer (as-is)
    • Ownership: Fee Simple

    Price history

    DateEventPrice
    6/26/2026Sold$360,000$182/sqft
    Source: Bright MLS #PALA2086908 Report a problem
    5/18/2026Pending sale$360,000-4%$182/sqft
    Source: Bright MLS #PALA2086908 Report a problem
    5/11/2026Price change$374,900-2.6%$189/sqft
    Source: Bright MLS #PALA2086908 Report a problem
    4/28/2026Listed for sale$384,900+130.5%$194/sqft
    Source: Bright MLS #PALA2086908 Report a problem
    7/1/2025Sold$167,000$84/sqft
    Source: Public Record Report a problem

    Public tax history

    YearProperty taxesTax assessment
    2026$3,239 +3.5%$144,400
    2025$3,130 +1.2%$144,400
    2024$3,094 +1.8%$144,400
    2023$3,038 +1.6%$144,400
    2022$2,991 $144,400
    2021$2,991 +497.6%$144,400
    2020$500 -82.8%$144,400
    2019$2,904 +480.2%$144,400
    2018$500 -81%$144,400 +35%
    2017$2,641 +0%$107,000
    2016$2,641 +32.7%$107,000
    2015$1,990 $107,000
    2014$1,990 $107,000
    2013-- $107,000
    2012-- $107,000
    2011-- $107,000
    2010-- $107,000
    2009-- $107,000
    2007-- $107,000
    2006-- $107,000
    2005-- $107,000 +28.6%
    2004-- $83,200
    2003-- $83,200
    2002-- $83,200
    2000-- $83,200
    Find assessor info on the county website

    Neighborhood: 17579

    Nearby schools

    GreatSchools rating
    Schools provided by the listing agent
    • District: Lampeter-strasburg

    Source: Bright MLS. This data may not be complete. We recommend contacting the local school district to confirm school assignments for this home.

    Sell for more on Zillow
    Get a Zillow Showcase℠ listing at no additional cost and you could sell for .
    $357,200
    2% more
    +$7,144
    With Zillow Showcase(estimated)
    $364,344
    Sell for more on Zillow
    Get a Zillow Showcase℠ listing at no additional cost and you could sell for .
    $357,200
    2% more
    +$7,144
    With Zillow Showcase(estimated)
    $364,344