Skip main navigation
Closed
  • Listed by: Market Pro Realty, Inc • Wendi D Mielke • Contact: 618-535-2930
    Bought with: Market Pro Realty, Inc
    $55,000

    922 N Park St, Hardin, IL 62047

    2beds
    1,271sqft
    Single Family Residence
    Built in 1960
    9,583 Square Feet Lot
    $57,500 Zestimate®
    $43/sqft
    $1,641 Estimated rent

    Home value

    $57,500

    Estimated sales range

    Not available

    $1,641/mo

    Zestimate® history
    Loading
    Loading...

    Owner options

    List your home for rent

    $1,641/mo

    Rent Zestimate®

    Find your next renter with Zillow Rental Manager. Plus, with online applications, you can quickly screen prospective tenants – for free.

    Learn more

    $1,641/mo

    Rent Zestimate®

    Refinance and save

    $300/mo

    Est. payment

    Refinancing to a lower rate could help reduce your monthly payments and save thousands over the life of the loan.

    See today's rates

    $300/mo

    Est. payment

    Explore your selling options

    Work with a Zillow partner agent

    Leverage their expertise and Zillow's premium Showcase listings to get your home seen by more buyers.

    Get started

    List with your own agent

    Get your home in front of millions of buyers by listing it on Zillow.

    Learn how to do it

    Sell it yourself

    Take full control of how buyers see your home on Zillow by listing For Sale by Owner (FSBO).

    List your home

    What's special

    Great natural lightOpen concept kitchenWide hallwaysRough in bathElectric hot water heaterWorkshop area
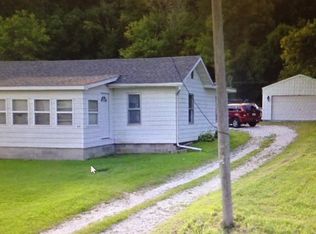
    New price on this larger than it looks 2-bedroom home. Open concept kitchen to living room with ceramic tile and laminate flooring and great natural light. 17 x 12 Master bedroom with 5x5 walk in closet. This bedroom will need flooring. Wide hallways throughout and central living area. 12 x 7 full bath located off the living room and adjoins the master bedroom. Second bedroom is near the laundry room with a rough-in bath that will need to be finished. Ceramic tile in the wide hallways. Downstairs you'll find an unfinished 26 x11 open area, a 14 x 6 workshop area and open 26 x 23 with a half bath(elevated). Electric hot water heater, no furnace or central air. Roof is estimated 2005. Ameren electric, IL American water/sewer. Internet options. Seller to make no repairs, cash or conventional loan only. With a little clearing you could have a view of the Illinois river across the roadway. Recent estimates for clearing around property available.

    Zillow last checked:

    Listing updated:

    Listed by:

    Wendi D Mielke 618-535-2930,

    Market Pro Realty, Inc

    Bought with:

    Wendi D Mielke, 471000150

    Market Pro Realty, Inc

    Source: MARIS,MLS#: 25030081MLS LogoOriginating MLS: Southwestern Illinois Board of REALTORS

    Facts & features

    Interior

    Bedrooms & bathrooms
    • Bedrooms: 2
    • Bathrooms: 2
    • Full bathrooms: 1
    • 1/2 bathrooms: 1
    • Main level bathrooms: 1
    • Main level bedrooms: 2
    Primary bedroom
    • Features: Floor Covering: Other, Wall Covering: None
    • Level: Main
    • Area: 204
    • Dimensions: 17 x 12
    Bathroom
    • Features: Floor Covering: Ceramic Tile, Wall Covering: None
    • Level: Main
    • Area: 84
    • Dimensions: 12 x 7
    Other
    • Features: Floor Covering: Carpeting, Wall Covering: Some
    • Level: Main
    • Area: 96
    • Dimensions: 12 x 8
    Kitchen
    • Features: Floor Covering: Ceramic Tile, Wall Covering: None
    • Level: Main
    • Area: 130
    • Dimensions: 13 x 10
    Laundry
    • Features: Floor Covering: Vinyl, Wall Covering: None
    • Area: 72
    • Dimensions: 9 x 8
    Living room
    • Features: Floor Covering: Laminate, Wall Covering: Some
    • Level: Main
    • Area: 240
    • Dimensions: 16 x 15
    Heating
    • Other
    Cooling
    • None
    Appliances
    • Included: Dishwasher, Other, Electric Water Heater
    • Laundry: Main Level
    Features
    • Workshop/Hobby Area, Eat-in Kitchen
    • Windows: Insulated Windows, Tilt-In Windows
    • Basement: Full,Sump Pump,Unfinished,Walk-Up Access
    • Has fireplace: No
    Interior area
    • Total structure area: 1,271
    • Total interior livable area: 1,271 sqft
    • Finished area above ground: 1,271
    • Finished area below ground: 0

    Property

    Parking
    • Parking features: Additional Parking
    Accessibility
    • Accessibility features: Accessible Hallway(s), Central Living Area, Visitable
    Features
    • Levels: One
    • Has view: Yes
    Lot
    • Size: 9,583 Square Feet
    • Dimensions: 100 x 100
    • Features: Level, Views
    Details
    • Parcel number: 070823301102
    • Special conditions: Standard

    Construction

    Type & style
    • Home type: SingleFamily
    • Architectural style: Traditional,Bungalow
    • Property subtype: Single Family Residence
    Materials
    • Frame, Vinyl Siding
    • Roof: Shingle
    Condition
    • Year built: 1960

    Utilities & green energy

    • Sewer: Public Sewer
    • Water: Public

    Community & HOA

    Community
    • Subdivision: Not In A Subdivision
    HOA
    • Has HOA: No
    Location
    • Region: Hardin

    Financial & listing details

    • Price per square foot: $43/sqft
    • Annual tax amount: $1,824
    • Date on market: 5/9/2025
    • Cumulative days on market: 61 days
    • Listing terms: Cash,Conventional
    • Ownership: Private
    • Road surface type: Gravel

    Price history

    DateEventPrice
    7/15/2025Sold$55,000-6.8%$43/sqft
    Source: MARIS #25030081 Report a problem
    7/10/2025Pending sale$59,000$46/sqft
    Source: MARIS #25030081 Report a problem
    6/20/2025Contingent$59,000$46/sqft
    Source: MARIS #25030081 Report a problem
    5/28/2025Price change$59,000-9.2%$46/sqft
    Source: MARIS #25030081 Report a problem
    5/9/2025Listed for sale$65,000$51/sqft
    Source: MARIS #25030081 Report a problem

    Public tax history

    Tax history is unavailable.

    Neighborhood: 62047

    Nearby schools

    GreatSchools rating
    Schools provided by the listing agent
    • Elementary: Calhoun Dist 40
    • Middle: Calhoun Dist 40
    • High: Calhoun

    Source: MARIS. This data may not be complete. We recommend contacting the local school district to confirm school assignments for this home.

    Get pre-qualified for a loan
    At Zillow Home Loans, we can pre-qualify you in as little as 5 minutes with no impact to your credit score.

    An equal housing lender. NMLS #10287.