Imagine a house that greets you the way a good neighbor would-easy smile, open arms, wraparound porch ready for slow mornings and long chats. This 1920 Folk Victorian has been around long enough to know a thing or two about community, yet every inch has been lovingly updated so life feels effortless the minute you walk through the 100-year-old oak front door. Inside, original wood floors creak in that nostalgic, story-filled way, while high ceilings and coffered details give the whole place a gentle kind of grandeur. The kitchen is the heart of the home, fully renovated with custom cabinetry, quartz counters, a gas range, and a coffee bar that's waiting for your favorite beans-and maybe a bottle of natural wine tucked into the fridge below. You'll find two living areas here, each with its own personality. The 2018 addition brings a modern twist with its gable-shaped ceiling, bamboo floors, built-ins, and remote-controlled shades for those "let's keep it cozy" weekends. And because good neighbors look out for you, all the heavy lifting is done: newer foundation by G.L. Hunt, standing seam metal roof (2020), full plumbing and electrical updates (2011), newer windows, spray-foam insulation, heat-pump HVAC (2020), tankless water heater, and water softener. Out back, the home opens up to a little sanctuary of its own-wide porch, fireplace patio, native landscaping, and mood lighting strung just right so the whole yard feels like an invitation to linger. There's even a 300 sq ft insulated workshop ready for your projects, passions, and "one day I'll get to that" ideas. And then there's the neighborhood. This house sits on one of the best blocks in Dignowity Hill, where front-porch waves still mean something and local gems are just a short stroll or bike ride away. Wildcraft General Store is your go-to for vintage finds and a great cup of coffee, and Con Huevos has the kind of breakfast tacos that make you want to put roots down. It's the sort of place that feels like home before you even unpack-so, won't you be its next neighbor?
Sold
Price Unknown
922 N Pine, San Antonio, TX 78202
2beds
1,820sqft
Single Family Residence
Built in 1920
8,581 Square Feet Lot
$432,300 Zestimate®
$--/sqft
$2,017 Estimated rent
Home value
$432,300
$406,000 - $463,000
$2,017/mo
Zestimate® history
Owner options
List your home for rent
$2,017/mo
Rent Zestimate®
Find your next renter with Zillow Rental Manager. Plus, with online applications, you can quickly screen prospective tenants – for free.
$2,017/mo
Rent Zestimate®
Refinance and save
Refinancing to a lower rate could help reduce your monthly payments and save thousands over the life of the loan.
Explore your selling options
Work with a Zillow partner agent
Leverage their expertise and Zillow's premium Showcase listings to get your home seen by more buyers.
Get startedList with your own agent
Get your home in front of millions of buyers by listing it on Zillow.
Learn how to do itSell it yourself
Take full control of how buyers see your home on Zillow by listing For Sale by Owner (FSBO).
List your homeWhat's special
Fireplace patioWide porchHigh ceilingsCoffered detailsWater softenerBamboo floorsOriginal wood floors
Zillow last checked:
Listing updated:
Listed by:
Jaime Rowan TREC #658722 (210) 414-6425,
Rowan Properties
Source: LERA MLS,MLS#: 1924768
Facts & features
Interior
Bedrooms & bathrooms
- Bedrooms: 2
- Bathrooms: 2
- Full bathrooms: 2
Primary bedroom
- Features: Ceiling Fan(s)
- Area: 196
- Dimensions: 14 x 14
Bedroom 2
- Area: 169
- Dimensions: 13 x 13
Primary bathroom
- Features: Tub/Shower Combo
- Area: 80
- Dimensions: 10 x 8
Kitchen
- Area: 180
- Dimensions: 15 x 12
Living room
- Area: 180
- Dimensions: 12 x 15
Heating
- Central, Electric
Cooling
- Central Air
Appliances
- Included: Range, Gas Cooktop, Refrigerator, Disposal, Dishwasher, Plumbed For Ice Maker
- Laundry: Laundry Closet, Washer Hookup, Dryer Connection
Features
- Two Living Area, Separate Dining Room, Eat-in Kitchen, Kitchen Island, Shop, Utility Room Inside, 1st Floor Lvl/No Steps, High Ceilings, Open Floorplan, High Speed Internet, Master Downstairs, Ceiling Fan(s), Solid Counter Tops
- Flooring: Ceramic Tile, Linoleum, Wood
- Windows: Window Coverings
- Has fireplace: No
- Fireplace features: Not Applicable
Interior area
- Total interior livable area: 1,820 sqft
Property
Parking
- Parking features: None, Pad Only (Off Street)
Features
- Levels: One
- Stories: 1
- Patio & porch: Patio
- Pool features: None
Lot
- Size: 8,581 Square Feet
Details
- Additional structures: Workshop
- Parcel number: 016530010030
Construction
Type & style
- Home type: SingleFamily
- Property subtype: Single Family Residence
Materials
- Wood Siding
- Roof: Metal
Condition
- Pre-Owned
- New construction: No
- Year built: 1920
Utilities & green energy
- Electric: CPS Energy
- Gas: CPS Energy
- Sewer: SAWS
- Water: SAWS
- Utilities for property: Cable Available, City Garbage service
Community & HOA
Community
- Features: Playground, Sports Court, Historic District
- Security: Smoke Detector(s)
- Subdivision: Dignowity
Location
- Region: San Antonio
Financial & listing details
- Tax assessed value: $432,280
- Annual tax amount: $10,550
- Date on market: 12/10/2025
- Cumulative days on market: 35 days
- Listing terms: Conventional,FHA,VA Loan,TX Vet,Cash
Price history
| Date | Event | Price |
|---|---|---|
| 2/19/2026 | Sold | -- |
Source:  LERA MLS #1924768 Report a problem LERA MLS #1924768 Report a problem | ||
| 1/16/2026 | Pending sale | $439,000$241/sqft |
Source: LERA MLS #1924768 Report a problem | ||
| 1/6/2026 | Contingent | $439,000$241/sqft |
Source: LERA MLS #1924768 Report a problem | ||
| 12/10/2025 | Listed for sale | $439,000+137.4%$241/sqft |
Source: LERA MLS #1924768 Report a problem | ||
| 3/27/2013 | Listing removed | $184,900$102/sqft |
Source: Sylvie Shurgot Real Estate #984921 Report a problem | ||
| 2/15/2013 | Listed for sale | $184,900+248.9%$102/sqft |
Source: Sylvie Shurgot Real Estate #984921 Report a problem | ||
| 10/18/2011 | Sold | -- |
Source: LERA MLS #911290 Report a problem | ||
| 9/14/2011 | Listed for sale | $53,000-22.6%$29/sqft |
Source: Sylvie Shurgot Real Estate #911290 Report a problem | ||
| 6/18/2011 | Listing removed | $68,500$38/sqft |
Source: Randolph Field Realty, Inc. #862402 Report a problem | ||
| 10/15/2010 | Listed for sale | $68,500-8.7%$38/sqft |
Source: Randolph Field Realty, Inc. #862402 Report a problem | ||
| 2/3/2010 | Listing removed | $75,000$41/sqft |
Source: United-Action #807386 Report a problem | ||
| 1/24/2010 | Price change | $75,000-21.1%$41/sqft |
Source: United-Action #807386 Report a problem | ||
| 11/8/2009 | Listed for sale | $95,000$52/sqft |
Source: Century 21 United - Action #807386 Report a problem | ||
Public tax history
| Year | Property taxes | Tax assessment |
|---|---|---|
| 2025 | -- | $432,280 +0.6% |
| 2024 | -- | $429,550 +10% |
| 2023 | -- | $390,500 +10% |
| 2022 | $7,337 -1.9% | $355,000 -1% |
| 2021 | $7,476 | $358,600 +10% |
| 2020 | $7,476 +6.3% | $326,000 +7.7% |
| 2019 | $7,034 | $302,755 +23.5% |
| 2018 | $7,034 +58.1% | $245,168 +10% |
| 2017 | $4,448 +28.8% | $222,880 +46.2% |
| 2016 | $3,453 +115.4% | $152,488 +41.5% |
| 2015 | $1,603 | $107,800 +43.9% |
| 2014 | $1,603 | $74,890 +12.7% |
| 2013 | -- | $66,440 +20.4% |
| 2012 | -- | $55,200 -7.4% |
| 2011 | -- | $59,600 -7.2% |
| 2010 | -- | $64,190 -7.7% |
| 2009 | -- | $69,580 +14.5% |
| 2008 | -- | $60,770 -1.8% |
| 2007 | -- | $61,880 +36.8% |
| 2006 | -- | $45,230 +80.9% |
| 2005 | -- | $25,000 |
| 2004 | -- | -- |
| 2003 | -- | -- |
| 2002 | -- | -- |
| 2001 | -- | -- |
| 2000 | -- | -- |
Find assessor info on the county website
Neighborhood: Dignowity Hill
Nearby homes
- $142,6002 bd1 ba768 sqft926 N Pine St, San Antonio, TX 78202Off Market
- $376,9003 bd2 ba1.8k sqft712 Lamar St, San Antonio, TX 78202Off Market
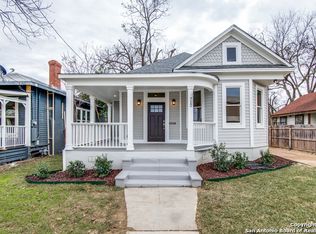
- $338,6003 bd2 ba1.8k sqft932 N Pine St, San Antonio, TX 78202Off Market
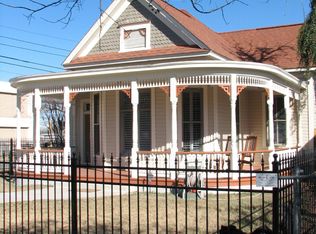
- $327,3003 bd2 ba1.5k sqft914 N Pine St, San Antonio, TX 78202Off Market

- $43,160-- bd-- ba1k sqft914 N Pine St #1, San Antonio, TX 78202Off Market
- $78,370-- bd-- ba-- sqft716 Lamar St, San Antonio, TX 78202Off Market
- $379,5003 bd2 ba1.7k sqft716 Lamar St, San Antonio, TX 78202Off Market
- $195,5002 bd1 ba920 sqft910 N Pine St, San Antonio, TX 78202Off Market
Nearby schools
GreatSchools rating
- 2/10Bowden Elementary SchoolGrades: PK-8Distance: 0.1 mi
- 4/10Brackenridge High SchoolGrades: 9-12Distance: 2.2 mi
Schools provided by the listing agent
- Elementary: Bowden
- Middle: Bowden
- High: Brackenridge
- District: San Antonio I.S.D.
Source: LERA MLS. This data may not be complete. We recommend contacting the local school district to confirm school assignments for this home.
Get a cash offer in 3 minutes
Find out how much your home could sell for in as little as 3 minutes with a no-obligation cash offer.
Estimated market value
$432,300
Get a cash offer in 3 minutes
Find out how much your home could sell for in as little as 3 minutes with a no-obligation cash offer.
Estimated market value
$432,300
Nearby cities
Nearby neighborhoods
Nearby zip codes
Other San Antonio Topics
