Welcome to this beautiful and spacious home featuring 4 bedrooms, 2 full baths, and 1 half bath. As you walk in, you’ll immediately notice the high ceilings that give the home an open and airy feel. There’s also a flexible room that can be used as a home office, guest room, or extra bedroom—whatever suits your needs. Upstairs, you'll find a large game room, perfect for entertaining or relaxing with the family.
This home comes with great features like a water softener system, a covered patio porch ideal for enjoying your mornings or evenings, and a spacious storage shed in the backyard. The AC unit and roof are both about 3 years old, offering peace of mind and energy efficiency.
You’ll love the convenient location near I-45, with easy access to shopping, dining, and more. The property also includes a sprinkler system to help maintain the beautiful yard. Don’t miss this incredible opportunity to own a home that combines comfort, space, and a prime location!
For sale
$290,000
922 N Sky Dr, Houston, TX 77073
4beds
3,122sqft
Single Family Residence
Built in 2004
5,776 Square Feet Lot
$282,700 Zestimate®
$93/sqft
$38/mo HOA
What's special
- 139 days
- 128
- 9
Zillow last checked:
Listing updated:
Listed by:
Karina Rojas TREC #0722198 832-525-5688,
Keller Williams Realty The Woodlands
Source: HAR,MLS#: 71470404
Facts & features
Interior
Bedrooms & bathrooms
- Bedrooms: 4
- Bathrooms: 3
- Full bathrooms: 2
- 1/2 bathrooms: 1
Primary bathroom
- Features: Primary Bath: Double Sinks, Primary Bath: Tub/Shower Combo
Kitchen
- Features: Kitchen open to Family Room
Heating
- Natural Gas
Cooling
- Ceiling Fan(s), Electric
Appliances
- Included: Disposal, Dryer, Refrigerator, Washer, Water Softener, Gas Oven, Microwave, Gas Range, Dishwasher
- Laundry: Electric Dryer Hookup
Features
- High Ceilings, Primary Bed - 1st Floor, Walk-In Closet(s)
- Flooring: Tile, Vinyl
- Number of fireplaces: 1
- Fireplace features: Wood Burning
Interior area
- Total structure area: 3,122
- Total interior livable area: 3,122 sqft
Property
Parking
- Total spaces: 2
- Parking features: Attached
- Attached garage spaces: 2
Features
- Stories: 2
- Patio & porch: Covered
- Fencing: Back Yard
Lot
- Size: 5,776 Square Feet
- Features: Subdivided, 0 Up To 1/4 Acre
Details
- Additional structures: Shed(s)
- Parcel number: 1230150020005
Construction
Type & style
- Home type: SingleFamily
- Architectural style: Traditional
- Property subtype: Single Family Residence
Materials
- Brick
- Foundation: Slab
- Roof: Composition
Condition
- New construction: No
- Year built: 2004
Utilities & green energy
- Sewer: Public Sewer
- Water: Public
Community & HOA
Community
- Subdivision: Northview Park Sec 04
HOA
- Has HOA: Yes
- HOA fee: $455 annually
Location
- Region: Houston
Financial & listing details
- Price per square foot: $93/sqft
- Tax assessed value: $300,489
- Annual tax amount: $6,446
- Date on market: 4/21/2026
- Listing terms: Cash,Conventional,FHA,VA Loan
- Road surface type: Concrete
Estimated market value
$282,700
$269,000 - $297,000
$2,325/mo
Price history
| Date | Event | Price |
|---|---|---|
| 4/21/2026 | Price change | $290,000-1.7%$93/sqft |
Source:  HAR #71470404 Report a problem HAR #71470404 Report a problem | ||
| 9/18/2025 | Price change | $295,000-7.8%$94/sqft |
Source: HAR #91142379 Report a problem | ||
| 7/17/2025 | Price change | $320,000-4.5%$102/sqft |
Source: HAR #91142379 Report a problem | ||
| 6/13/2025 | Listed for sale | $335,000+4.7%$107/sqft |
Source: HAR #91142379 Report a problem | ||
| 3/22/2023 | Listing removed | -- |
Source: HAR #31971436 Report a problem | ||
| 10/7/2022 | Price change | $319,999-3%$102/sqft |
Source: HAR #31971436 Report a problem | ||
| 9/24/2022 | Listed for sale | $330,000+54.9%$106/sqft |
Source: HAR #31971436 Report a problem | ||
| 12/14/2018 | Listing removed | $213,000-0.9%$68/sqft |
Source: Keller Williams Realty - The Woodlands #38293382 Report a problem | ||
| 2/12/2018 | Listed for sale | $215,000$69/sqft |
Source: Keller Williams Realty #42213218 Report a problem | ||
Public tax history
| Year | Property taxes | Tax assessment |
|---|---|---|
| 2025 | $2,087 +12.5% | $300,489 +17% |
| 2024 | $1,855 -18.4% | $256,869 |
| 2023 | $2,274 | -- |
| 2022 | -- | -- |
| 2021 | -- | -- |
| 2020 | -- | -- |
| 2019 | -- | -- |
| 2018 | -- | -- |
| 2017 | -- | -- |
| 2016 | $1,102 -71.7% | -- |
| 2015 | $3,898 | $158,253 +14.7% |
| 2014 | $3,898 | $138,029 +14.3% |
| 2013 | -- | $120,719 |
| 2012 | -- | $120,719 |
| 2011 | -- | $120,719 -10.2% |
| 2010 | -- | $134,373 -2.5% |
| 2009 | -- | $137,852 -11.9% |
| 2007 | -- | $156,426 +9.3% |
| 2006 | -- | $143,141 |
| 2005 | -- | $143,141 |
Find assessor info on the county website
Monthly payment
Est. payment
Payment breakdown
Explore the cost of this home by adjusting the details. Changes won't be saved.Climate risks
Neighborhood: 77073
Nearby schools
Schools provided by the listing agent
- Elementary: Eickenroht Elementary School
- Middle: Ricky C Bailey M S
- High: Andy Dekaney H S
Source: HAR. This data may not be complete. We recommend contacting the local school district to confirm school assignments for this home.
Similar homes
- $274,9005 bd3 ba2.5k sqft803 N Vista Dr, Houston, TX 77073For Sale
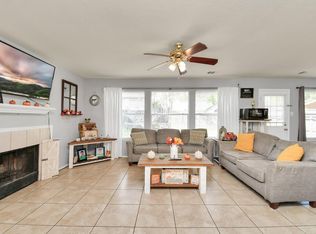 MLS ID #10380592, Cesar Martinez, BlueRoof Real Estate. HAR
 - $298,0004 bd3 ba2.3k sqft19110 Remington Springs Dr, Houston, TX 77073For Sale
 MLS ID #91167450, Jimmy Canas, Step Real Estate. HAR
 - $314,9005 bd3 ba3.3k sqft19438 Remington Prairie Dr, Houston, TX 77073For Sale
 MLS ID #14021675, Ramina Edelen, Rocket Realtors. HAR
 - $335,0004 bd3 ba2.7k sqft20919 Burnt Amber Ln, Houston, TX 77073For Sale
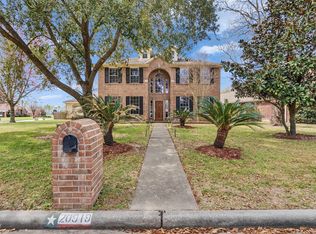 MLS ID #52804530, Racquel Reyna, United Real Estate. HAR
 - $299,9004 bd2 ba2.2k sqft2115 CHESTER FORT DR, Spring, TX 77373For Sale
 MLS ID #1995060, Celia Taylor TREC #723111, Option One Real Estate. LERA MLS
