**Update as of 1/30/25 Sellers replaced lower level carpet and removed some dying trees out of the front and back yard, they also replaced drywall and OSB board from old water damage in furnace room and garage** Tastefully redesigned property reinvigorates the charm and character of this 1976 home. Step inside to freshly laid floors, stained stairs and trim, painted walls throughout, remodeled bathrooms, kitchen, and laundry room. Newly designed built-ins, fireplace, television and light fixture in living room to create a uniquely cozy space perfect for a night in. Stove, dishwasher, refrigerator all installed December 2024. Bedrooms once lit with only lamps now offer mounted fixtures. Property proudly boasts a full attic for additional storage or continued renovation. Family room offers multiple uses with the inclusion of a closet. Bathroom on each floor and walk out from family room into the back yard. Large backyard great for full sun garden, pool, or family gatherings. Attached two car garage perfect for all seasons. Property is less than a mile to I-474 for swift interstate travel. Located in Limestone School District this property won't last long. Schedule your showing today!
Sold for $177,500
$177,500
922 N Wildwood Ct, Peoria, IL 61604
3beds
2,392sqft
Single Family Residence, Residential
Built in 1976
0.63 Acres Lot
$189,700 Zestimate®
$74/sqft
$2,489 Estimated rent
Home value
$189,700
$167,000 - $216,000
$2,489/mo
Zestimate® history
Owner options
List your home for rent
$2,489/mo
Rent Zestimate®
Find your next renter with Zillow Rental Manager. Plus, with online applications, you can quickly screen prospective tenants – for free.
$2,489/mo
Rent Zestimate®
Refinance and save
$1,397/mo
Est. payment
Refinancing to a lower rate could help reduce your monthly payments and save thousands over the life of the loan.
$1,397/mo
Est. payment
Explore your selling options
Work with a Zillow partner agent
Leverage their expertise and Zillow's premium Showcase listings to get your home seen by more buyers.
Get startedList with your own agent
Get your home in front of millions of buyers by listing it on Zillow.
Learn how to do itSell it yourself
Take full control of how buyers see your home on Zillow by listing For Sale by Owner (FSBO).
List your homeWhat's special
Attached two car garageBathroom on each floorNewly designed built-insLarge backyardFreshly laid floorsRemodeled bathrooms
Zillow last checked:
Listing updated:
Listed by:
Raynah Unes-Reid Office:309-689-1406,
Gallery Homes Real Estate
Bought with:
Rickey L Mathis, 475166875
The Real Estate Group Inc.
Source: RMLS Alliance as distributed by MLS GRID,MLS#: PA1255054 Originating MLS: Peoria Area Association of Realtors
Originating MLS: Peoria Area Association of Realtors
Facts & features
Interior
Bedrooms & bathrooms
- Bedrooms: 3
- Bathrooms: 3
- Full bathrooms: 1
- 1/2 bathrooms: 2
Bedroom 1
- Level: Main
- Dimensions: 10ft 7in x 9ft 6in
Bedroom 2
- Level: Main
- Dimensions: 13ft 5in x 9ft 2in
Bedroom 3
- Level: Main
- Dimensions: 12ft 11in x 11ft 4in
Other
- Level: Main
- Dimensions: 11ft 8in x 10ft 5in
Family room
- Level: Lower
- Dimensions: 24ft 8in x 16ft 5in
Kitchen
- Level: Main
- Dimensions: 11ft 4in x 11ft 0in
Laundry
- Level: Lower
- Dimensions: 12ft 9in x 5ft 1in
Living room
- Level: Main
- Dimensions: 14ft 2in x 13ft 4in
Lower level
- Area: 1196
Main level
- Area: 1196
Heating
- Electric
Cooling
- Central Air
Appliances
- Included: Dishwasher, Range Hood, Range, Refrigerator, Gas Water Heater
Features
- Has basement: No
- Number of fireplaces: 1
- Fireplace features: Electric
Interior area
- Total structure area: 2,392
- Total interior livable area: 2,392 sqft
Property
Parking
- Total spaces: 2
- Parking features: Attached, Gravel, On Street
- Attached garage spaces: 2
- Has uncovered spaces: Yes
- Details: Number Of Garage Remotes: 0
Lot
- Size: 0.63 Acres
- Dimensions: 120 x 230
- Features: Level, Sloped
Details
- Parcel number: 1703329018
Construction
Type & style
- Home type: SingleFamily
- Property subtype: Single Family Residence, Residential
Materials
- Brick
- Roof: Shingle
Condition
- New construction: No
- Year built: 1976
Utilities & green energy
- Sewer: Septic Tank
- Water: Public
Community & HOA
Community
- Subdivision: Wildwood Heights
Location
- Region: Peoria
Financial & listing details
- Price per square foot: $74/sqft
- Tax assessed value: $182,970
- Annual tax amount: $5,113
- Date on market: 12/14/2024
- Cumulative days on market: 50 days
Price history
| Date | Event | Price |
|---|---|---|
| 3/13/2025 | Sold | $177,500$74/sqft |
Source:  RMLS Alliance as distributed by MLS GRID #PA1255054 Report a problem RMLS Alliance as distributed by MLS GRID #PA1255054 Report a problem | ||
| 2/2/2025 | Pending sale | $177,500$74/sqft |
Source: RMLS Alliance as distributed by MLS GRID #PA1255054 Report a problem | ||
| 1/30/2025 | Price change | $177,500-1.3%$74/sqft |
Source: RMLS Alliance as distributed by MLS GRID #PA1255054 Report a problem | ||
| 12/14/2024 | Listed for sale | $179,900+259.8%$75/sqft |
Source: RMLS Alliance as distributed by MLS GRID #PA1255054 Report a problem | ||
| 9/17/2024 | Sold | $50,000-5.7%$21/sqft |
Source: Public Record Report a problem | ||
| 5/17/2022 | Sold | $53,000+140.9%$22/sqft |
Source: Public Record Report a problem | ||
| 10/27/2020 | Sold | $22,000-82%$9/sqft |
Source: Public Record Report a problem | ||
| 8/6/2015 | Sold | $122,000-15%$51/sqft |
Source: Public Record Report a problem | ||
| 5/26/2011 | Listing removed | $143,500$60/sqft |
Source: Keller Williams Premier Realty #1123289 Report a problem | ||
| 12/10/2010 | Listed for sale | $143,500$60/sqft |
Source: Keller Williams Premier Realty #1123289 Report a problem | ||
Public tax history
| Year | Property taxes | Tax assessment |
|---|---|---|
| 2024 | $5,430 +6.2% | $60,990 +8% |
| 2023 | $5,114 +2.1% | $56,470 +3.2% |
| 2022 | $5,008 +3.5% | $54,710 +4% |
| 2021 | $4,839 +19.7% | $52,600 +2% |
| 2020 | $4,044 +1.3% | $51,570 |
| 2019 | $3,993 +1% | $51,570 +0% |
| 2018 | $3,955 -3.3% | $51,560 -1% |
| 2017 | $4,091 +3.2% | $52,080 -1% |
| 2016 | $3,965 -9.9% | $52,600 +2% |
| 2015 | $4,403 +9.4% | $51,570 +1.8% |
| 2014 | $4,026 +0.9% | $50,680 |
| 2013 | $3,991 +4% | $50,680 -3.7% |
| 2011 | $3,837 | $52,610 -2.3% |
| 2010 | -- | $53,870 +20.5% |
| 2007 | $2,864 +2.7% | $44,710 +3.3% |
| 2006 | $2,787 +4.8% | $43,290 +3% |
| 2005 | $2,659 +31% | $42,030 +25.7% |
| 1998 | $2,029 | $33,430 |
Find assessor info on the county website
Neighborhood: 61604
Nearby homes
- $141,8002 bd1 ba1.3k sqft1004 N Wildwood Ct, Peoria, IL 61604Off Market
- $188,1003 bd2 ba1.4k sqft916 N Wildwood Ct, Peoria, IL 61604Off Market
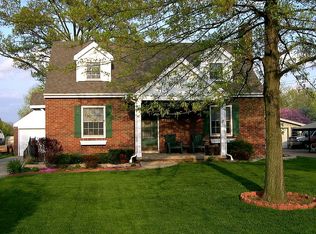
- $172,4002 bd1 ba1.1k sqft910 N Wildwood Ct, Peoria, IL 61604Off Market
- $86,7002 bd1 ba900 sqft1006 N Wildwood Ct, Peoria, IL 61604Off Market
- $124,0003 bd2 ba1.6k sqft1005 N Wildwood Ct, Peoria, IL 61604Sold
- $154,2003 bd1 ba1.8k sqft933 N Wildwood Ct, Peoria, IL 61604Off Market
- $120,5002 bd1 ba1.1k sqft6207 W Farmington Rd, Peoria, IL 61604Off Market
- $---- bd-- ba-- sqft923 N Wildwood Ct, Peoria, IL 61604Off Market
Nearby schools
GreatSchools rating
- 6/10Norwood Elementary SchoolGrades: 5-8Distance: 0.4 mi
- 2/10Limestone Community High SchoolGrades: 9-12Distance: 4.2 mi
- 4/10Norwood Primary SchoolGrades: PK-4Distance: 1 mi
Schools provided by the listing agent
- High: Limestone Comm
Source: RMLS Alliance as distributed by MLS GRID. This data may not be complete. We recommend contacting the local school district to confirm school assignments for this home.


Get pre-qualified for a loan
At Zillow Home Loans, we can pre-qualify you in as little as 5 minutes with no impact to your credit score.An equal housing lender. NMLS #10287.
Sell for more on Zillow
Get a Zillow Showcase℠ listing at no additional cost and you could sell for .
$189,700
2% more
+$3,794
With Zillow Showcase(estimated)
$193,494
- Illinois
- Peoria County
- Peoria
- 61604
- 922 N Wildwood Ct
Nearby cities
Nearby neighborhoods
Nearby zip codes
Other Peoria Topics
