
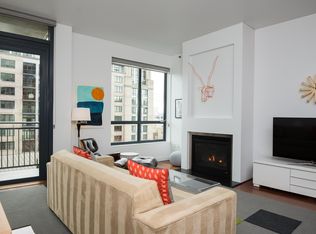

Elevated east-facing Park Place two-bedroom urban residence with sought after floor plan defined by lofty ceilings and expansive floor-to-ceiling windows. Abundant natural light washes through the home, framing city and bridge views from both the main living area and the primary suite. The thoughtfully designed layout offers an open, gracious living room with generous space for a proper dining area. Features include upgraded hardwood floors, a radiant gas fireplace and a charming balcony The well-appointed kitchen features to-ceiling cabinetry and stainless steel appliances, providing excellent flow and functionality for cooking and gathering. The east-facing primary suite enjoys wide, tall windows that beautifully frame the view. A luxurious bath offers a deep soaking tub and a double-sink vanity, creating a spacious and private retreat. Thoughtfully positioned at the rear of the residence for privacy, the guest bedroom is well suited as a den or media room as well and features a sliding door that allows for both flexibility and quiet separation. Park Place has concierge service and professional management. The location is central in the Pearl District with Streetcar, retail and shopping within blocks. Deeded parking and storage are included.
146 days
|
404
|
24
|
Zillow last checked:
Listing updated:
Listed by:
Erika Wrenn503-312-9770,
Where, Inc
Source: RMLS (OR),MLS#: 682921158
Loading...
Facts & features
Interior
Bedrooms & bathrooms
Bedrooms: 2
Bathrooms: 2
Full bathrooms: 2
Main level bathrooms: 2
Rooms
Room types: Bedroom 2, Dining Room, Family Room, Kitchen, Living Room, Primary Bedroom
Features: Balcony, Fireplace, Hardwood Floors, High Ceilings
Level: Main
Area: 168
Dimensions: 14 x 12
Heating
Heat Pump, Fireplace(s)
Cooling
Heat Pump
Appliances
Included: Appliance Garage, Dishwasher, Disposal, Free-Standing Gas Range, Free-Standing Refrigerator, Microwave, Stainless Steel Appliance(s), Washer/Dryer, Gas Appliances, Gas Water Heater
Laundry: Laundry Room
Features
Granite, High Ceilings, Soaking Tub, Living Room Dining Room Combo, Eat-in Kitchen, Balcony, Suite, Walk-In Closet(s), Kitchen Island
Flooring: Engineered Hardwood, Tile, Wall to Wall Carpet, Hardwood
Explore the cost of this home by adjusting the details. Changes won't be saved.
Principal & interest
$1,547
Mortgage insurance
$0
Property taxes
$170
Home insurance
$105
HOA fees
$0
Utilities
Not included
All calculations are estimates and provided by Zillow, Inc. for informational purposes only. Actual amounts may vary.
HOA fees may include property taxes on listings classified as Co-Ops. Contact the listing agent and/or owner for fee details.
Mortgage interest rates are dependent on a number of factors, including credit score, down payment, and repayment length. Interest rate data provided by Zillow Group Marketplace, Inc. as of 1/1/1970 from various mortgage lenders with which we have lead or other similar arrangements; the Estimated Payment is an average of those rates.
See how much you could borrow to make a competitive offer.