Tucked away in the heart of Ridgefield, this pristine, beautifully upgraded home offers 3 bedrooms + LOFT, 2.5 baths, modern style, and a peaceful setting. Protected Packard Creek and a lush tree line create a peaceful backdrop with no homes directly behind and an easy-care yard.Fresh interior paint, luxury vinyl plank flooring, oversized baseboards, upgraded hardware, custom lighting, and striking stonework around the fireplace add warmth and character throughout. The standout kitchen features ceiling-height cabinetry, a rich terracotta backsplash, and custom stonework surrounding the oversized island—perfect for everyday living and entertaining. Upstairs, the versatile loft provides additional space for a home office, media room, playroom, or fitness area. Conveniently located near shopping, dining, schools, outdoor recreation, the Ridgefield National Wildlife Refuge, Clark County Fairgrounds, and freeway access. Thoughtfully upgraded, BETTER THAN NEW, and ready to enjoy.
Active
Listed by: Redfin • Ellen D Hartzell
Price cut: $10K (8/3)
$484,999
922 NW 175th Way, Ridgefield, WA 98642
3beds
1,500sqft
Single Family Residence
Built in 2023
2,874 Square Feet Lot
$483,800 Zestimate®
$323/sqft
$57/mo HOA
What's special
Versatile loftEasy-care yardStandout kitchenOversized islandCustom lightingOversized baseboardsProtected packard creek
- 74 days
- 201
- 25
Zillow last checked:
Listing updated:
Listed by:
Ellen D Hartzell,
Redfin
Source: NWMLS as distributed by MLS GRID,MLS#: 2549887
Facts & features
Interior
Bedrooms & bathrooms
- Bedrooms: 3
- Bathrooms: 3
- Full bathrooms: 2
- 1/2 bathrooms: 1
- Main level bathrooms: 1
Primary bedroom
- Level: Second
Bedroom
- Level: Second
Bedroom
- Level: Second
Bathroom full
- Level: Second
Bathroom full
- Level: Second
Other
- Level: Main
Living room
- Level: Main
Heating
- Fireplace, Heat Pump, Electric
Cooling
- Heat Pump
Appliances
- Included: Dishwasher, Disposal, Dryer, Microwave, Refrigerator, Stove(s)/Range(s), Washer, Dishwasher(s), Dryer(s), Garbage Disposal, Microwave(s), Refrigerator(s), Washer(s), Water Heater: Electric, Water Heater Location: Garage
Features
- Bath Off Primary, Loft
- Flooring: Vinyl Plank
- Windows: Dbl Pane/Storm Window
- Basement: None
- Number of fireplaces: 1
- Fireplace features: Electric, Main Level: 1, Fireplace
Interior area
- Total structure area: 1,500
- Total interior livable area: 1,500 sqft
Video & virtual tour
Property
Parking
- Total spaces: 2
- Parking features: Driveway, Attached Garage
- Has attached garage: Yes
- Covered spaces: 2
Features
- Levels: Two
- Stories: 2
- Patio & porch: Bath Off Primary, Dbl Pane/Storm Window, Fireplace, Loft, Walk-In Closet(s), Water Heater
- Has view: Yes
- View description: Territorial
Lot
- Size: 2,874 Square Feet
Details
- Parcel number: 986063299
- Special conditions: Standard
Construction
Type & style
- Home type: SingleFamily
- Architectural style: 2 Story
- Property subtype: Single Family Residence
Materials
- Cement Planked, Cement Plank
- Foundation: Concrete Ribbon
- Roof: Composition
Condition
- Very Good
- Year built: 2023
Utilities & green energy
- Sewer: Sewer Connected
- Water: Public
Community & HOA
Community
- Subdivision: Ridgefield
HOA
- Services included: Common Area Maintenance
- HOA fee: $57 monthly
- HOA phone: 503-330-2405
Location
- Region: Ridgefield
Financial & listing details
- Price per square foot: $323/sqft
- Tax assessed value: $416,913
- Annual tax amount: $4,640
- Date on market: 6/19/2026
- Cumulative days on market: 91 days
- Listing terms: Conventional,FHA,VA Loan
- Inclusions: Dishwasher(s), Dryer(s), Garbage Disposal, Microwave(s), Refrigerator(s), Stove(s)/Range(s), Washer(s)
Estimated market value
$483,800
$460,000 - $508,000
$2,544/mo
Price history
| Date | Event | Price |
|---|---|---|
| 8/3/2026 | Price change | $484,999-2%$323/sqft |
Source:  NWMLS as distributed by MLS GRID #2549887 Report a problem NWMLS as distributed by MLS GRID #2549887 Report a problem | ||
| 7/22/2026 | Price change | $494,999-1%$330/sqft |
Source: NWMLS as distributed by MLS GRID #2549887 Report a problem | ||
| 7/4/2026 | Listed for sale | $499,999-2%$333/sqft |
Source:  RMLS (OR) #175717186 Report a problem RMLS (OR) #175717186 Report a problem | ||
| 6/26/2026 | Listing removed | $509,999$340/sqft |
Source: RMLS (OR) #175717186 Report a problem | ||
| 6/11/2026 | Listed for sale | $509,999+10.7%$340/sqft |
Source: RMLS (OR) #175717186 Report a problem | ||
| 4/29/2024 | Sold | $460,690$307/sqft |
Source: Public Record Report a problem | ||
Public tax history
| Year | Property taxes | Tax assessment |
|---|---|---|
| 2024 | $4,010 +203.7% | $416,913 +197.8% |
| 2023 | $1,320 | $140,000 |
Find assessor info on the county website
Monthly payment
Est. payment
Payment breakdown
Explore the cost of this home by adjusting the details. Changes won't be saved.Climate risks
Neighborhood: 98642
Nearby schools
Schools provided by the listing agent
- Elementary: South Ridge Elem
- Middle: View Ridge Mid
- High: Ridgefield High
Source: NWMLS as distributed by MLS GRID. This data may not be complete. We recommend contacting the local school district to confirm school assignments for this home.
Similar homes
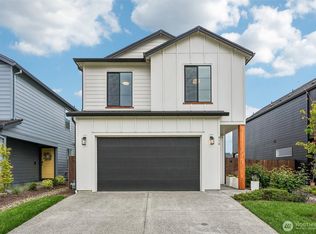
- $479,0004 bd3 ba1.7k sqft2002 S Taverner Dr, Ridgefield, WA 98642Active
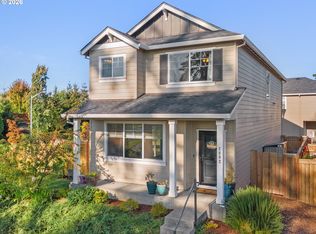
 MLS ID #536903100, Stacy Robinson, Berkshire Hathaway HomeServices NW Real Estate. RMLS (OR)
 - $495,0003 bd3 ba1.7k sqftUniversity Woods South Ph 1 Lot 3 Sub 2005 For Ass, Ridgefield, WA 98642Active
 MLS ID #2540831, Kelly Primerano. NWMLS as distributed by MLS GRID
 - $585,0002 bd2 ba1.6k sqft17318 NE 17th Avenue, Ridgefield, WA 98642Active
 MLS ID #2565206, Frederick M. Sanchez. NWMLS as distributed by MLS GRID
 - $460,0003 bd3 ba1.7k sqftSunrise Grove, Vancouver, WA 98662Active
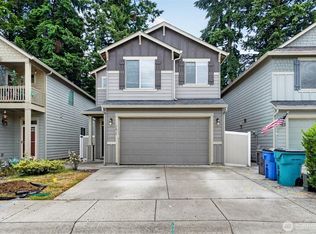 MLS ID #2577671, Liz Murphy. NWMLS as distributed by MLS GRID
 - $435,0003 bd3 ba1.5k sqft1302 SW 5th St, Battle Ground, WA 98604ActiveMLS ID #744929880, Ashley Sagor, Berkshire Hathaway HomeServices NW Real Estate. RMLS (OR)
- $557,5003 bd2 ba1.5k sqft10612 NE 99th Ave, Vancouver, WA 98662ActiveMLS ID #492039239, Willow Hajicek, Berkshire Hathaway HomeServices NW Real Estate. RMLS (OR)
