Step into homeownership with this light-filled 3-bedroom, 2.5-bath home in Corona offering the space you need, the comfort you want, and a location that makes everyday life easier. Designed for growing households, the open-concept layout creates a natural flow between the kitchen and family room, perfect for busy mornings, weeknight dinners, and gathering with friends and family. Large windows and soaring ceilings fill the home with natural light, creating an airy and welcoming feel from the moment you walk in. Fresh interior paint and brand new carpet throughout add a crisp, move-in ready feel to the home. The kitchen is equipped with stainless steel appliances and opens directly to the living space, keeping everyone connected whether you’re cooking, helping with homework, or entertaining. Sliding doors lead to a private backyard with a pergola-covered patio framed by mature landscaping and vibrant bougainvillea, creating an easy extension of your living space for weekend BBQs, outdoor dining, or simply unwinding at the end of the day. Upstairs, the primary suite offers a quiet retreat with vaulted ceilings and its own private bath, while two additional bedrooms provide flexibility for kids, guests, or a home office. Located in a well-kept neighborhood with a park and playground just down the street, this home is ideal for those looking to plant roots and build equity. With nearby shopping, dining, and access to trails like Skyline, you’ll enjoy both convenience and an active lifestyle. For buyers looking to get more space and value compared to Orange County, this is an opportunity to own a home that truly fits your next chapter.
Sold for $745,000
Listed by: First Team Real Estate • Shaun Radcliffe • Contact: 714-745-5165
Bought with: reframe
$745,000
922 Naples Dr, Corona, CA 92882
3beds
1,496sqft
Single Family Residence
Built in 1996
4,356 Square Feet Lot
$737,000 Zestimate®
$498/sqft
$3,338 Estimated rent
Home value
$737,000
$671,000 - $811,000
$3,338/mo
Zestimate® history
Owner options
List your home for rent
$3,338/mo
Rent Zestimate®
Find your next renter with Zillow Rental Manager. Plus, with online applications, you can quickly screen prospective tenants – for free.
$3,338/mo
Rent Zestimate®
Refinance and save
$5,037/mo
Est. payment
Refinancing to a lower rate could help reduce your monthly payments and save thousands over the life of the loan.
$5,037/mo
Est. payment
Explore your selling options
Work with a Zillow partner agent
Leverage their expertise and Zillow's premium Showcase listings to get your home seen by more buyers.
Get startedList with your own agent
Get your home in front of millions of buyers by listing it on Zillow.
Learn how to do itSell it yourself
Take full control of how buyers see your home on Zillow by listing For Sale by Owner (FSBO).
List your homeWhat's special
Zillow last checked:
Listing updated:
Listed by:
Shaun Radcliffe DRE #01923712 714-745-5165,
First Team Real Estate,
Michael Elledge DRE #01998365,
First Team Real Estate
Bought with:
Marisol Bonilla, DRE #01758572
reframe
Alex Horne, DRE #02037293
reframe
Source: CRMLS,MLS#: PW26111607 Originating MLS: California Regional MLS
Originating MLS: California Regional MLSFacts & features
Interior
Bedrooms & bathrooms
- Bedrooms: 3
- Bathrooms: 3
- Full bathrooms: 2
- 1/2 bathrooms: 1
- Main level bathrooms: 1
Rooms
- Room types: Entry/Foyer, Family Room, Kitchen, Living Room, Primary Bedroom, Other, Dining Room
Primary bedroom
- Features: Primary Suite
Bathroom
- Features: Dual Sinks, Tub Shower
Kitchen
- Features: Kitchen/Family Room Combo
Other
- Features: Walk-In Closet(s)
Heating
- Central
Cooling
- Central Air
Appliances
- Included: Dishwasher, Electric Oven, Disposal, Gas Range, Microwave
- Laundry: In Garage
Features
- Ceiling Fan(s), Separate/Formal Dining Room, Eat-in Kitchen, High Ceilings, Open Floorplan, Recessed Lighting, Two Story Ceilings, Primary Suite, Walk-In Closet(s)
- Flooring: Carpet, Tile, Vinyl
- Doors: Double Door Entry, Panel Doors
- Has fireplace: Yes
- Fireplace features: Family Room
- Common walls with other units/homes: No Common Walls
Interior area
- Total interior livable area: 1,496 sqft
Property
Parking
- Total spaces: 2
- Parking features: Driveway, Garage
- Attached garage spaces: 2
Features
- Levels: Two
- Stories: 2
- Entry location: 1
- Patio & porch: Covered, Front Porch
- Pool features: None
- Spa features: None
- Has view: Yes
- View description: Neighborhood
Lot
- Size: 4,356 Square Feet
- Features: Back Yard, Sprinklers In Rear, Sprinklers In Front, Landscaped, Sprinkler System
Details
- Parcel number: 114281013
- Special conditions: Standard
Construction
Type & style
- Home type: SingleFamily
- Property subtype: Single Family Residence
Materials
- Stucco
- Foundation: Slab
Condition
- New construction: No
- Year built: 1996
Utilities & green energy
- Sewer: Public Sewer
- Water: Public
- Utilities for property: Cable Available, Electricity Connected, Natural Gas Connected, Phone Available, Sewer Connected, Water Connected
Community & HOA
Community
- Features: Curbs, Mountainous, Street Lights, Suburban, Sidewalks
- Security: Carbon Monoxide Detector(s), Smoke Detector(s)
- Subdivision: Westport
HOA
- Has HOA: Yes
- Amenities included: Picnic Area
- HOA fee: $60 monthly
- HOA name: Westport Community Association
- HOA phone: 714-508-9070
Location
- Region: Corona
Financial & listing details
- Price per square foot: $498/sqft
- Tax assessed value: $401,555
- Date on market: 5/28/2026
- Cumulative days on market: 49 days
- Listing terms: Cash,Cash to New Loan,Conventional
Price history
| Date | Event | Price |
|---|---|---|
| 7/7/2026 | Sold | $745,000+2.8%$498/sqft |
Source:  CRMLS #PW26111607 Report a problem CRMLS #PW26111607 Report a problem | ||
| 6/4/2026 | Contingent | $725,000$485/sqft |
Source: CRMLS #PW26111607 Report a problem | ||
| 5/28/2026 | Listed for sale | $725,000+137.7%$485/sqft |
Source: CRMLS #PW26111607 Report a problem | ||
| 8/27/2009 | Sold | $305,000$204/sqft |
Source: Public Record Report a problem | ||
Public tax history
| Year | Property taxes | Tax assessment |
|---|---|---|
| 2026 | -- | $401,555 +2% |
| 2025 | $4,891 +3.1% | $393,682 +2% |
| 2024 | $4,745 +1.3% | $385,964 +2% |
| 2023 | $4,686 +1.7% | $378,397 +2% |
| 2022 | $4,608 +1.8% | $370,978 +2% |
| 2021 | $4,525 +1% | $363,705 +1% |
| 2020 | $4,480 -1.4% | $359,977 +2% |
| 2019 | $4,543 -11.5% | $352,920 +2% |
| 2018 | $5,133 +2% | $346,001 +2% |
| 2017 | $5,032 | $339,218 +2% |
| 2016 | $5,032 +2.5% | $332,568 +1.5% |
| 2015 | $4,909 +2.5% | $327,574 +2% |
| 2014 | $4,791 | $321,159 +11.1% |
| 2013 | -- | $289,000 +2.1% |
| 2012 | -- | $283,000 -4.1% |
| 2011 | -- | $295,000 -3.3% |
| 2010 | -- | $305,000 +88.4% |
| 2009 | -- | $161,879 +2% |
| 2008 | -- | $158,706 +2% |
| 2007 | -- | $155,595 +2% |
| 2006 | -- | $152,545 +2% |
| 2005 | -- | $149,554 +3.9% |
| 2003 | -- | $143,936 +2% |
| 2002 | -- | $141,115 +2% |
| 2001 | $2,604 -0.1% | $138,349 +2% |
| 2000 | $2,606 | $135,638 |
Find assessor info on the county website
Neighborhood: South Corona
Nearby homes
- $536,3003 bd2 ba1.2k sqft928 Naples Dr, Corona, CA 92882Off Market
- $600,2003 bd2 ba1.2k sqft916 Naples Dr, Corona, CA 92882Off Market
- $717,2003 bd2 ba1.4k sqft934 Naples Dr, Corona, CA 92882Off Market

- $709,1003 bd2 ba1.4k sqft910 Naples Dr, Corona, CA 92882Off Market
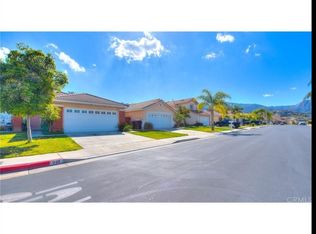
- $639,7003 bd2 ba1.4k sqft940 Naples Dr, Corona, CA 92882Off Market
- $722,3003 bd3 ba1.4k sqft3196 Rowena Dr, Corona, CA 92882Off Market
- $575,2003 bd2 ba1.4k sqft925 Naples Dr, Corona, CA 92882Off Market
- $699,1003 bd2 ba1.4k sqft946 Naples Dr, Corona, CA 92882Off Market
Nearby schools
GreatSchools rating
- 10/10Dwight D. Eisenhower Elementary SchoolGrades: K-6Distance: 0.1 mi
- 5/10Citrus Hills Intermediate SchoolGrades: 7-8Distance: 0.7 mi
- 8/10Santiago High SchoolGrades: 9-12Distance: 2.1 mi
Schools provided by the listing agent
- Elementary: Eisenhower
- Middle: Citrus Hills
- High: Santiago
Source: CRMLS. This data may not be complete. We recommend contacting the local school district to confirm school assignments for this home.
Get a cash offer in 3 minutes
Find out how much your home could sell for in as little as 3 minutes with a no-obligation cash offer.
Estimated market value
$737,000
Get a cash offer in 3 minutes
Find out how much your home could sell for in as little as 3 minutes with a no-obligation cash offer.
Estimated market value
$737,000
- California
- Riverside County
- Corona
- 92882
- South Corona
- 922 Naples Dr
