Skip main navigation
Sold for $955,000
  • Listing Provided by: Jason Mitchell Real Estate California, Inc.
    Bought with: Allison James Estates & Homes
    $955,000

    922 Niguel St, Oceanside, CA 92057

    3beds
    2,660sqft
    Single Family Residence
    Built in 2003
    10,373 Square Feet Lot
    $1,044,200 Zestimate®
    $359/sqft
    $4,523 Estimated rent

    Home value

    $1,044,200

    $992,000 - $1.10M

    $4,523/mo

    Zestimate® history
    Loading
    Loading...

    Owner options

    List your home for rent

    $4,523/mo

    Rent Zestimate®

    Find your next renter with Zillow Rental Manager. Plus, with online applications, you can quickly screen prospective tenants – for free.

    Learn more

    $4,523/mo

    Rent Zestimate®

    Refinance and save

    $6,112/mo

    Est. payment

    Refinancing to a lower rate could help reduce your monthly payments and save thousands over the life of the loan.

    See today's rates

    $6,112/mo

    Est. payment

    Explore your selling options

    Work with a Zillow partner agent

    Leverage their expertise and Zillow's premium Showcase listings to get your home seen by more buyers.

    Get started

    List with your own agent

    Get your home in front of millions of buyers by listing it on Zillow.

    Learn how to do it

    Sell it yourself

    Take full control of how buyers see your home on Zillow by listing For Sale by Owner (FSBO).

    List your home

    What's special

    Spacious loftExpanded family roomOversized backyardPrivate sanctuaryBonus roomLocated bathroomOpen - concept kitchen
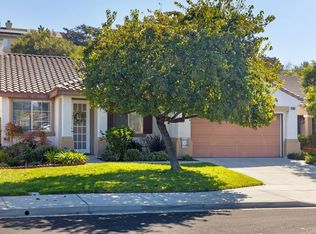
    Welcome to your new oasis at 922 Niguel St, Oceanside, CA 92057! This beautiful 3-bedroom, 3-bathroom home offers the perfect blend of comfort, style, and versatility, along with a host of desirable features that will make every day feel like a vacation. LET'S TALK ABOUT ENERGY EFFICIENCY. With 17 FULLY PAID SOLAR PANELS, you can say goodbye to hefty utility bills and hello to sustainable living. Embrace the future of homeownership with this eco-friendly upgrade. Inside, you'll find a thoughtfully designed layout that maximizes both space and functionality. Originally constructed as a 4-bedroom home, the seller made a strategic decision to convert the downstairs bedroom into an expanded family room, creating a warm and inviting space. However, the option to revert to a 4-bedroom configuration remains, thanks to the presence of a conveniently located bathroom located next to the original bedroom space. The heart of the home lies in the open-concept kitchen, which seamlessly flows into the family room, making it the perfect hub for entertaining guests or simply enjoying quality time with loved ones and making meal prep a truly communal experience. The Kitchen boasts extra-large engineered stone countertops space, and a walk–in pantry. Step through the kitchen and into the oversized backyard, where you'll discover an oasis that sits on a sprawling 10,373 sq. ft. lot. You’ll have plenty of room to enjoy the outdoors while appreciating the lush fruit & citrus trees throughout the property. Luxury Vinyl flooring adorns the downstairs, while the laundry room connects to a 3-car tandem garage complete with additional built-in storage. Rest easy knowing that a newer water heater was installed in November 2023. Upstairs, a spacious loft/bonus room awaits your personal touch, offering endless possibilities as a game room, media room, oversized playroom, or whatever your heart desires. The 3 bedrooms are upstairs, providing ample space and comfort for the entire family. The primary bedroom boasts an en-suite bathroom and a large walk-in closet, ensuring a private sanctuary for rest and rejuvenation. This home is located in a quiet cul-de-sac and is conveniently located near Luiseno Park, and Libby Lake Park while the Arrowhead Golf Course beckons golf enthusiasts to indulge in their favorite pastime. Plus, with plenty of shopping options just a stone's throw away, everyday errands & entertainment are always within reach. NO MELLO – ROOS!

    Zillow last checked:

    Listing updated:

    Listing Provided by:

    Missy Sandefur DRE #01951582 949.627.1120,

    Jason Mitchell Real Estate California, Inc.,

    Scott Degnan DRE #01811741 858-888-5679,

    Jason Mitchell Real Estate CA

    Bought with:

    Kristina Rawlins, DRE #02049460

    Allison James Estates & Homes

    Source: CRMLS,MLS#: OC23226440MLS LogoOriginating MLS: California Regional MLS

    Facts & features

    Interior

    Bedrooms & bathrooms
    • Bedrooms: 3
    • Bathrooms: 3
    • Full bathrooms: 3
    • Main level bathrooms: 1
    Bathroom
    • Features: Bathroom Exhaust Fan, Bathtub, Dual Sinks, Separate Shower, Tub Shower, Walk-In Shower
    Kitchen
    • Features: Kitchen Island, Walk-In Pantry
    Other
    • Features: Walk-In Closet(s)
    Heating
    • Central
    Cooling
    • Central Air
    Appliances
    • Included: Dishwasher, Disposal, Gas Range, Gas Water Heater
    • Laundry: Inside, Laundry Room
    Features
    • Ceiling Fan(s), Separate/Formal Dining Room, Eat-in Kitchen, Pantry, Loft, Walk-In Closet(s)
    • Flooring: Vinyl
    • Windows: Blinds, Double Pane Windows
    • Has fireplace: Yes
    • Fireplace features: Family Room
    • Common walls with other units/homes: No Common Walls
    Interior area
    • Total interior livable area: 2,660 sqft

    Property

    Parking
    • Total spaces: 3
    • Parking features: Driveway, Garage Faces Front, Garage, Garage Door Opener
    • Attached garage spaces: 3
    Features
    • Levels: Two
    • Stories: 2
    • Entry location: 1
    • Patio & porch: Patio
    • Pool features: None
    • Spa features: None
    • Fencing: Wood
    • Has view: Yes
    • View description: None
    Lot
    • Size: 10,373 sqft
    • Features: Back Yard, Cul-De-Sac, Garden, Lawn, Landscaped, Yard
    Details
    • Parcel number: 1224701800
    • Zoning: R1
    • Special conditions: Standard,Trust

    Construction

    Type & style
    • Home type: SingleFamily
    • Architectural style: Traditional
    • Property subtype: Single Family Residence
    Materials
    • Stucco
    • Foundation: Slab
    • Roof: Tile
    Condition
    • New construction: No
    • Year built: 2003

    Utilities & green energy

    • Electric: Photovoltaics Seller Owned
    • Sewer: Public Sewer
    • Water: Public
    • Utilities for property: Cable Available, Electricity Connected, Natural Gas Connected, Phone Available, Sewer Connected, Water Connected

    Community & neighborhood

    Community
    • Community features: Biking, Curbs, Hiking, Park
    Location
    • Region: Oceanside
    • Subdivision: Oceanside

    HOA & financial

    HOA
    • Has HOA: Yes
    • HOA fee: $102 monthly
    • Amenities included: Other
    • Association name: Canyon Crest
    • Association phone: 800-361-8921

    Other

    Other facts
    • Listing terms: Cash,Conventional,VA Loan

    Price history

    DateEventPrice
    5/10/2024Sold$955,000-0.4%$359/sqft
    Source: CRMLS #OC23226440 Report a problem
    4/17/2024Pending sale$959,000$361/sqft
    Source: CRMLS #OC23226440 Report a problem
    4/11/2024Listed for sale$959,000$361/sqft
    Source: CRMLS #OC23226440 Report a problem
    4/7/2024Contingent$959,000$361/sqft
    Source: CRMLS #OC23226440 Report a problem
    4/4/2024Pending sale$959,000$361/sqft
    Source: CRMLS #OC23226440 Report a problem
    3/18/2024Listed for sale$959,000$361/sqft
    Source: CRMLS #OC23226440 Report a problem
    3/14/2024Pending sale$959,000$361/sqft
    Source: CRMLS #OC23226440 Report a problem
    3/9/2024Price change$959,000-1%$361/sqft
    Source: CRMLS #OC23226440 Report a problem
    2/3/2024Price change$969,000-1%$364/sqft
    Source: CRMLS #OC23226440 Report a problem
    1/5/2024Listed for sale$979,000+86.5%$368/sqft
    Source: CRMLS #OC23226440 Report a problem
    11/15/2007Sold$525,000$197/sqft
    Source: Public Record Report a problem

    Public tax history

    YearProperty taxesTax assessment
    2025$10,991 +44.9%$974,099 +44.1%
    2024$7,583 +3.2%$676,040 +2%
    2023$7,348 +1.6%$662,785 +2%
    2022$7,233 -0.3%$649,790 +2%
    2021$7,257 +3.2%$637,050 +1%
    2020$7,032 +7.6%$630,519 +5.1%
    2019$6,537 +1.1%$600,000 +3.4%
    2018$6,463 +5.3%$580,000 +5.5%
    2017$6,135 +6.2%$550,000 +4.8%
    2016$5,779 +11.8%$525,000 +10.5%
    2015$5,169 +6.3%$475,000 +5.6%
    2014$4,861 $450,000 +18.4%
    2013-- $380,000
    2012-- $380,000 -12.6%
    2011-- $435,000
    2010-- $435,000
    2009-- $435,000 -17.1%
    2008-- $525,000 +46.2%
    2007-- $359,094 +2%
    2006-- $352,054 +2%
    2005-- $345,152 +2%
    2004-- $338,386 +1.9%
    2003-- $332,185

    Find assessor info on the county website

    Neighborhood: North Valley

    Nearby schools

    GreatSchools rating
    Schools provided by the listing agent
    • Middle: Cesar Chavez
    • High: El Camino

    Source: CRMLS. This data may not be complete. We recommend contacting the local school district to confirm school assignments for this home.

    Get a cash offer in 3 minutes
    Find out how much your home could sell for in as little as 3 minutes with a no-obligation cash offer.
    Estimated market value
    $1,044,200
    Get a cash offer in 3 minutes
    Find out how much your home could sell for in as little as 3 minutes with a no-obligation cash offer.
    Estimated market value
    $1,044,200