Welcome in to this well maintained 3 story Whitney Condo offering well lit spaces, a functional open layout, and multi floor living providing great work and play spaces for a multitude of uses. The main floor offers a large living room with vaulted ceilings, LVT faux hardwood flooring with access to balcony. Adjacent is the eat in kitchen offering ample cabinet and countertop space. A roomy bedroom with closets and access to the neutral full bath as well as a laundry with stackable washer/dryer complete the main level. Upstairs, you will find a spacious loft area which could easily be a family room, home office or playroom and another generous sized bedroom with large walk in closet and en suite full bathroom. Enjoy all the amenities Creekside Farms, a popular community located in the desirable Parkland School District, has to offer. The attached built in garage offers convenience and a great place to shelter your car during the winter snow so the HOA can take care of your driveway and sidewalk maintenance. Your HOA fee includes water, sewer, trash, maintenance of common areas, as well as use of clubhouse, pool and tennis courts. Conveniently located to most major thoroughfares, this home is ideal for a commuter or someone who desires easy access to restaurants , hospitals, schools, parks and shopping including Wegmans! Come see this one before it's gone!
Sold for $300,000
$300,000
922 Nittany Ct #C335, Allentown, PA 18104
2beds
1,458sqft
Townhouse
Built in 2003
5.07 Acres Lot
$-- Zestimate®
$206/sqft
$2,369 Estimated rent
Home value
Not available
Estimated sales range
Not available
$2,369/mo
Zestimate® history
Owner options
List your home for rent
$2,369/mo
Rent Zestimate®
Find your next renter with Zillow Rental Manager. Plus, with online applications, you can quickly screen prospective tenants – for free.
$2,369/mo
Rent Zestimate®
Refinance and save
$2,252/mo
Est. payment
Refinancing to a lower rate could help reduce your monthly payments and save thousands over the life of the loan.
$2,252/mo
Est. payment
Explore your selling options
Work with a Zillow partner agent
Leverage their expertise and Zillow's premium Showcase listings to get your home seen by more buyers.
Get startedList with your own agent
Get your home in front of millions of buyers by listing it on Zillow.
Learn how to do itSell it yourself
Take full control of how buyers see your home on Zillow by listing For Sale by Owner (FSBO).
List your homeWhat's special
Zillow last checked:
Listing updated:
Listed by:
Joy Augustus 610-653-5327,
RE/MAX Real Estate
Bought with:
Sarah C. Kehl, RS272562
Keller Williams Allentown
Source: GLVR,MLS#: 730698 Originating MLS: Lehigh Valley MLS
Originating MLS: Lehigh Valley MLSFacts & features
Interior
Bedrooms & bathrooms
- Bedrooms: 2
- Bathrooms: 2
- Full bathrooms: 2
Rooms
- Room types: Den, Office
Heating
- Forced Air, Gas
Cooling
- Central Air
Appliances
- Included: Dryer, Dishwasher, Electric Cooktop, Electric Dryer, Electric Oven, Electric Water Heater, Microwave, Oven, Range, Refrigerator, Washer
- Laundry: Washer Hookup, Dryer Hookup, ElectricDryer Hookup, Main Level, Stacked
Features
- Dining Area, Separate/Formal Dining Room, Eat-in Kitchen, Home Office, Loft, Vaulted Ceiling(s), Walk-In Closet(s), Window Treatments, Wired for Data
- Flooring: Carpet, Hardwood, Laminate, Luxury Vinyl, Luxury VinylPlank, Resilient, Tile
- Windows: Drapes, Screens
- Basement: None
- Has fireplace: Yes
- Fireplace features: Living Room
Interior area
- Total interior livable area: 1,458 sqft
- Finished area above ground: 1,458
- Finished area below ground: 0
Property
Parking
- Total spaces: 1
- Parking features: Built In, Garage, Off Street, On Street, Garage Door Opener
- Garage spaces: 1
- Has uncovered spaces: Yes
Features
- Stories: 3
- Patio & porch: Balcony, Covered, Porch
- Exterior features: Balcony, Pool, Porch, Tennis Court(s)
- Has private pool: Yes
- Pool features: In Ground
Lot
- Size: 5.07 Acres
- Features: Backs to Common Grounds, Flat
Details
- Parcel number: 547687003997 034
- Zoning: R-4
- Special conditions: None
Construction
Type & style
- Home type: Townhouse
- Architectural style: Colonial
- Property subtype: Townhouse
Materials
- Brick, Vinyl Siding
- Roof: Asphalt,Fiberglass
Condition
- Year built: 2003
Utilities & green energy
- Electric: 200+ Amp Service, Circuit Breakers
- Sewer: Public Sewer
- Water: Public
- Utilities for property: Cable Available
Community & HOA
Community
- Features: Curbs, Sidewalks
- Security: Smoke Detector(s)
- Subdivision: Cedar Creek Farms
HOA
- Has HOA: Yes
- HOA fee: $269 monthly
Location
- Region: Allentown
Financial & listing details
- Price per square foot: $206/sqft
- Tax assessed value: $148,900
- Annual tax amount: $3,499
- Date on market: 9/19/2025
- Cumulative days on market: 3 days
- Listing terms: Cash,Conventional
- Ownership type: Fee Simple
- Road surface type: Paved
Price history
| Date | Event | Price |
|---|---|---|
| 2/12/2024 | Sold | $300,000-1.6%$206/sqft |
Source:  GLVR #730698 Report a problem GLVR #730698 Report a problem | ||
| 1/31/2024 | Listed for sale | $305,000$209/sqft |
Source:  Bright MLS #PALH2007642 Report a problem Bright MLS #PALH2007642 Report a problem | ||
| 1/23/2024 | Pending sale | $305,000$209/sqft |
Source: GLVR #730698 Report a problem | ||
| 1/19/2024 | Listed for sale | $305,000$209/sqft |
Source: GLVR #730698 Report a problem | ||
| 7/22/2019 | Listing removed | $1,495$1/sqft |
Source: RE/MAX Real Estate #615304 Report a problem | ||
| 7/10/2019 | Listed for rent | $1,495$1/sqft |
Source: RE/MAX Real Estate #615304 Report a problem | ||
| 6/11/2018 | Listing removed | $1,495$1/sqft |
Source: RE/MAX Real Estate #581102 Report a problem | ||
| 5/31/2018 | Listed for rent | $1,495$1/sqft |
Source: RE/MAX Real Estate #581102 Report a problem | ||
Public tax history
| Year | Property taxes | Tax assessment |
|---|---|---|
| 2015 | $3,006 +4.2% | $148,900 |
| 2014 | $2,884 +2.5% | $148,900 |
| 2013 | $2,813 -31.6% | $148,900 +111.2% |
| 2012 | $4,109 +2.6% | $70,500 |
| 2011 | $4,007 +7.9% | $70,500 |
| 2010 | $3,712 +1% | $70,500 |
| 2009 | $3,674 +1.6% | $70,500 |
| 2008 | $3,616 +1.8% | $70,500 |
| 2007 | $3,553 | $70,500 |
| 2006 | $3,553 +5.2% | $70,500 |
| 2005 | $3,376 | $70,500 |
Find assessor info on the county website
Neighborhood: 18104
Nearby homes
- $280,0003 bd3 ba1.3k sqft924 Nittany Ct, Allentown, PA 18104Sold
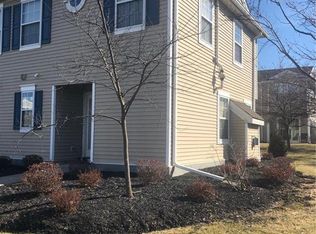
- $143,8002 bd2 ba1.2k sqft908 Nittany Ct #C328, Allentown, PA 18104Off Market
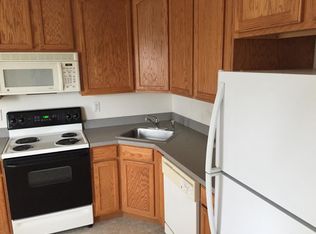
- $295,8002 bd3 ba1.4k sqft918 Nittany Ct, Allentown, PA 18104Off Market
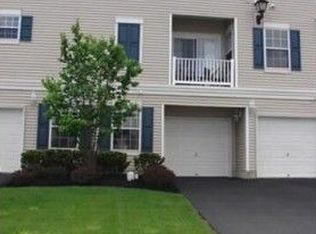
- $325,0002 bd2 ba1.4k sqft846 Nittany Ct, Allentown, PA 18104Off Market
- $302,9002 bd2 ba1.3k sqft852 Nittany Ct, Allentown, PA 18104Off Market
- $323,8002 bd3 ba1.3k sqft882 Nittany Ct, Allentown, PA 18104Off Market
- $310,0002 bd3 ba1.3k sqft872 Nittany Ct, Allentown, PA 18104Off Market
- $295,8002 bd3 ba1.3k sqft894 Nittany Ct, Allentown, PA 18104Off Market
Nearby schools
GreatSchools rating
- 10/10Parkway Manor SchoolGrades: K-5Distance: 0.3 mi
- 8/10Springhouse Middle SchoolGrades: 6-8Distance: 0.8 mi
- 8/10Parkland Senior High SchoolGrades: 9-12Distance: 3 mi
Schools provided by the listing agent
- Elementary: Parkway Manor
- Middle: Springhouse MS
- High: Parkland
- District: Parkland
Source: GLVR. This data may not be complete. We recommend contacting the local school district to confirm school assignments for this home.


Get pre-qualified for a loan
At Zillow Home Loans, we can pre-qualify you in as little as 5 minutes with no impact to your credit score.An equal housing lender. NMLS #10287.
- Pennsylvania
- Lehigh County
- Allentown
- 18104
- 922 Nittany Ct Unit C335
Nearby cities
Nearby neighborhoods
Nearby zip codes
Other Allentown Topics
