No expense was spared in creating this spectacular, luxury property! Custom built in 2013 by Legacy Builders, this beautiful, all-brick home is set on 2.45 professionally groomed acres and contains over 9,000 sq. ft. of finished living space across 3 levels. The home features 6 bedrooms (with a potential 7th), 5 full & 3 half bathrooms, beautiful white oak hardwood flooring throughout, 10' ceilings on all 3 floors, luxurious 4-piece molding, in-ceiling speakers & CAT-5 lines in every room, radiant heat floors in every full bathroom, a Generac partial house generator, Crestron controls system, solid core doors, and so much more! Upon entering the home, you encounter a soaring foyer w/ marble flooring and a spiral staircase constructed by North Shore Stairs in Lake Bluff. From there, a hallway takes you into the handsome, bright office that features custom walnut paneling & built-in shelving/cabinets from Burmeister. French doors then take you into the living room & family room areas w/ natural wood trim, more custom built-in cabinetry from Burmeister, and a cozy wood-burning fireplace w/ gas starter & gas logs. You then move into the spacious, bright gourmet kitchen & breakfast area which features expansive quartz countertops, custom Burmeister soft-close cabinetry, Wolf double ovens, a Wolf 6-burner cooktop (w/ griddle), a 48' Sub Zero side-by-side refrigerator/freezer, 2 Miele dishwashers, and a large island w/ quartz countertop, breakfast bar w/ seating for 4, a Shaw Farmhouse prep sink, and Sub Zero refrigerator & freezer drawers. The kitchen area also has a walk-in pantry and a work area w/ even more storage and filing space. The butler's pantry leads into the formal dining room w/ another wood-burning fireplace. In the back of the house, the huge mudroom has 5 wide cubbies each w/ seating area, shelving, and cabinet space for shoes, backpacks, sports gear, etc. On the 2nd floor, there are 5 bedrooms and a bonus room that could be turned into a 7th bedroom. The primary bedroom has a vaulted ceiling and wood-burning fireplace w/ gas starter & gas log. The primary bathroom has radiant heat flooring, a large double vanity, a lovely soaking tub, walk-in shower, and separate water closet. A large, sun-lit walk-in closet w/ island and lots of hanging space completes the Primary Suite. Bedrooms #2 & #3 both have nice walk-in closets & lovely en suite bathrooms w/ radiant heat flooring and walk-in showers. Bedrooms #4 & #5 share a Jack & Jill bathroom w/ radiant heat flooring, a double vanity, and a tub/shower. The nice-sized bonus room could also be used as a 7th bedroom. Finally, a huge laundry room w/ a utility sink, tons of counter space, and 2 Whirpool Duet washers & 2 Whirlpool Duet dryers completes the 2nd floor. The lower level is an incredible space w/ radiant heat flooring, 10' ceilings, a large exercise room, a theater room w/ JVC video system & retractable screen, and the 6th bedroom w/ en suite bath. It also contains a recreation room w/ fireplace, a gaming area, and a cool wood bar w/ seating for 8 people, 2 Sub Zero beverage refrigerators, a Miele dishwasher, a Sub Zero ice maker, and lighted backbar. The 3-car garage has radiant heat flooring, 9'+ ceilings, 3 individual bays, and LiftMaster Professional opener systems. Outside, the thoughtful, high-end amenities continue. The backyard is completely fenced and has been professionally graded in anticipation of an in-ground pool. There is also a lighted sport court w/ room for a full basketball court AND a half-court. A lovely bluestone patio runs the entire width of the house and contains a built-in Fisher & Paykel DCS grill w/ separate gas burners, a beautiful brick fireplace w/ gas starter & gas logs, and plenty of space for tables & chairs. There is an irrigation system that covers the entire property. The roof is cedar shake w/ copper gutters & downspouts. This magnificent, one-of-a-kind home truly needs to be seen to be appreciated!
Closed
$3,250,000
922 Oak Knoll Dr, Lake Forest, IL 60045
6beds
6,227sqft
Single Family Residence
Built in 2013
2.45 Acres Lot
$3,434,600 Zestimate®
$522/sqft
$7,703 Estimated rent
Home value
$3,434,600
$3.13M - $3.78M
$7,703/mo
Zestimate® history
Owner options
List your home for rent
$7,703/mo
Rent Zestimate®
Find your next renter with Zillow Rental Manager. Plus, with online applications, you can quickly screen prospective tenants – for free.
$7,703/mo
Rent Zestimate®
Refinance and save
$20,782/mo
Est. payment
Refinancing to a lower rate could help reduce your monthly payments and save thousands over the life of the loan.
$20,782/mo
Est. payment
Explore your selling options
Work with a Zillow partner agent
Leverage their expertise and Zillow's premium Showcase listings to get your home seen by more buyers.
Get startedList with your own agent
Get your home in front of millions of buyers by listing it on Zillow.
Learn how to do itSell it yourself
Take full control of how buyers see your home on Zillow by listing For Sale by Owner (FSBO).
List your homeWhat's special
All-brick homeBrick fireplaceWood-burning fireplaceIn-ground poolWood barLighted sport courtIrrigation system
Zillow last checked:
Listing updated:
Listed by:
Jeffrey Folker 847-295-0700,
@properties Christie's International Real Estate
Bought with:
Beth Alberts, SFR
Compass
Source: MRED as distributed by MLS GRID,MLS#: 12285871
Facts & features
Interior
Bedrooms & bathrooms
- Bedrooms: 6
- Bathrooms: 8
- Full bathrooms: 5
- 1/2 bathrooms: 3
Rooms
- Room types: Bonus Room, Bedroom 5, Bedroom 6, Breakfast Room, Exercise Room, Foyer, Game Room, Office, Recreation Room, Theatre Room
Primary bedroom
- Features: Flooring (Hardwood), Window Treatments (Plantation Shutters), Bathroom (Full, Double Sink, Tub & Separate Shwr)
- Level: Second
- Area: 266 Square Feet
- Dimensions: 19X14
Bedroom 2
- Features: Flooring (Hardwood), Window Treatments (Plantation Shutters)
- Level: Second
- Area: 252 Square Feet
- Dimensions: 18X14
Bedroom 3
- Features: Flooring (Hardwood), Window Treatments (Plantation Shutters)
- Level: Second
- Area: 234 Square Feet
- Dimensions: 18X13
Bedroom 4
- Features: Flooring (Hardwood), Window Treatments (Plantation Shutters)
- Level: Second
- Area: 168 Square Feet
- Dimensions: 14X12
Bedroom 5
- Features: Flooring (Hardwood), Window Treatments (Plantation Shutters)
- Level: Second
- Area: 255 Square Feet
- Dimensions: 17X15
Bedroom 6
- Features: Flooring (Carpet)
- Level: Basement
- Area: 240 Square Feet
- Dimensions: 20X12
Bonus room
- Features: Flooring (Hardwood), Window Treatments (Plantation Shutters)
- Level: Second
- Area: 224 Square Feet
- Dimensions: 16X14
Breakfast room
- Features: Flooring (Hardwood)
- Level: Main
- Area: 221 Square Feet
- Dimensions: 17X13
Dining room
- Features: Flooring (Hardwood)
- Level: Main
- Area: 252 Square Feet
- Dimensions: 18X14
Exercise room
- Features: Flooring (Other)
- Level: Basement
- Area: 391 Square Feet
- Dimensions: 23X17
Family room
- Features: Flooring (Hardwood)
- Level: Main
- Area: 483 Square Feet
- Dimensions: 23X21
Foyer
- Features: Flooring (Marble)
- Level: Main
- Area: 176 Square Feet
- Dimensions: 16X11
Game room
- Features: Flooring (Hardwood)
- Level: Basement
- Area: 289 Square Feet
- Dimensions: 17X17
Kitchen
- Features: Kitchen (Eating Area-Breakfast Bar, Island, Pantry-Walk-in, Custom Cabinetry), Flooring (Hardwood)
- Level: Main
- Area: 288 Square Feet
- Dimensions: 18X16
Laundry
- Features: Flooring (Ceramic Tile)
- Level: Second
- Area: 160 Square Feet
- Dimensions: 16X10
Living room
- Features: Flooring (Hardwood)
- Level: Main
- Area: 234 Square Feet
- Dimensions: 18X13
Office
- Features: Flooring (Hardwood)
- Level: Main
- Area: 352 Square Feet
- Dimensions: 22X16
Other
- Features: Flooring (Hardwood)
- Level: Basement
- Area: 627 Square Feet
- Dimensions: 33X19
Other
- Features: Flooring (Carpet)
- Level: Basement
- Area: 289 Square Feet
- Dimensions: 17X17
Heating
- Natural Gas, Forced Air, Radiant, Sep Heating Systems - 2+, Zoned, Radiant Floor
Cooling
- Central Air, Zoned
Appliances
- Included: Double Oven, Microwave, Dishwasher, High End Refrigerator, Bar Fridge, Freezer, Washer, Dryer, Disposal, Wine Refrigerator, Cooktop, Range Hood, Humidifier, Gas Water Heater
- Laundry: Upper Level, Gas Dryer Hookup, Sink
Features
- Cathedral Ceiling(s), Wet Bar, Built-in Features, Walk-In Closet(s)
- Flooring: Hardwood
- Windows: Screens
- Basement: Finished,Egress Window,9 ft + pour,Rec/Family Area,Storage Space,Full
- Attic: Pull Down Stair,Unfinished
- Number of fireplaces: 4
- Fireplace features: Wood Burning, Gas Log, Gas Starter, Family Room, Master Bedroom, Basement, Dining Room
Interior area
- Total structure area: 0
- Total interior livable area: 6,227 sqft
Property
Parking
- Total spaces: 9
- Parking features: Asphalt, Garage Door Opener, Heated Garage, Garage, Yes, Garage Owned, Attached, Side Apron, Driveway, Circular Driveway, Owned
- Attached garage spaces: 3
- Has uncovered spaces: Yes
Accessibility
- Accessibility features: No Disability Access
Features
- Stories: 2
- Patio & porch: Patio
- Exterior features: Outdoor Grill, Other, Lighting
- Fencing: Fenced
Lot
- Size: 2.45 Acres
- Dimensions: 506X115X205X369X265
- Features: Landscaped, Mature Trees
Details
- Parcel number: 16071010060000
- Special conditions: List Broker Must Accompany
- Other equipment: Central Vacuum, Ceiling Fan(s), Sump Pump, Sprinkler-Lawn, Backup Sump Pump;, Radon Mitigation System, Generator, Internet-Fiber
Construction
Type & style
- Home type: SingleFamily
- Property subtype: Single Family Residence
Materials
- Brick
- Foundation: Concrete Perimeter
- Roof: Shake
Condition
- New construction: No
- Year built: 2013
Utilities & green energy
- Electric: Service - 400 Amp or Greater
- Sewer: Public Sewer
- Water: Public
Community & HOA
Community
- Features: Curbs, Street Paved
- Security: Security System, Closed Circuit Camera(s)
HOA
- Services included: None
Location
- Region: Lake Forest
Financial & listing details
- Price per square foot: $522/sqft
- Tax assessed value: $2,531,086
- Annual tax amount: $50,158
- Date on market: 2/13/2025
- Listing terms: Cash
- Ownership: Fee Simple
Price history
| Date | Event | Price |
|---|---|---|
| 3/4/2025 | Sold | $3,250,000-3%$522/sqft |
Source:  MRED as distributed by MLS GRID #12285871 Report a problem MRED as distributed by MLS GRID #12285871 Report a problem | ||
| 2/26/2025 | Pending sale | $3,350,000$538/sqft |
Source: MRED as distributed by MLS GRID #12285871 Report a problem | ||
| 2/18/2025 | Contingent | $3,350,000$538/sqft |
Source: MRED as distributed by MLS GRID #12285871 Report a problem | ||
| 2/13/2025 | Listed for sale | $3,350,000+324.6%$538/sqft |
Source: MRED as distributed by MLS GRID #12285871 Report a problem | ||
| 12/14/2011 | Listing removed | $789,000$127/sqft |
Source: BIRDVIEW Technologies. Inc. #07871935 Report a problem | ||
| 8/3/2011 | Listed for sale | $789,000+19.5%$127/sqft |
Source: BIRDVIEW Technologies. Inc. #07871935 Report a problem | ||
| 4/28/2011 | Sold | $660,000-17.2%$106/sqft |
Source: MRED as distributed by MLS GRID #07698943 Report a problem | ||
| 1/22/2011 | Listed for sale | $797,000$128/sqft |
Source: BIRDVIEW Technologies. Inc. #07698943 Report a problem | ||
| 6/12/2010 | Listing removed | $797,000$128/sqft |
Source: Baird & Warner - Lake Forest #07289176 Report a problem | ||
| 6/3/2010 | Price change | $797,000+13.9%$128/sqft |
Source: Baird & Warner - Lake Forest #07289176 Report a problem | ||
| 4/21/2010 | Price change | $700,000-12.5%$112/sqft |
Source: Baird & Warner - Lake Forest #07289176 Report a problem | ||
| 10/2/2009 | Price change | $800,000-8.5%$128/sqft |
Source: Baird & Warner - Lake Forest #07289176 Report a problem | ||
| 9/19/2009 | Price change | $874,000-5.5%$140/sqft |
Source: Baird & Warner - Lake Forest #07289176 Report a problem | ||
| 8/5/2009 | Listed for sale | $925,000-38.3%$149/sqft |
Source: Baird & Warner - Lake Forest #07289176 Report a problem | ||
| 2/3/2009 | Listing removed | $1,499,000$241/sqft |
Source: Postlets #06759749 Report a problem | ||
| 10/12/2008 | Listed for sale | $1,499,000+215.6%$241/sqft |
Source: Postlets #06759749 Report a problem | ||
| 11/14/1995 | Sold | $475,000$76/sqft |
Source: Public Record Report a problem | ||
Public tax history
| Year | Property taxes | Tax assessment |
|---|---|---|
| 2024 | $49,700 -0.9% | $955,197 +13.2% |
| 2023 | $50,159 -4.2% | $843,611 +4.2% |
| 2022 | $52,352 +5.8% | $809,608 -7.8% |
| 2021 | $49,499 +2.7% | $877,789 +3.5% |
| 2020 | $48,215 +0.3% | $848,087 -2.8% |
| 2019 | $48,075 +10.1% | $872,891 +16.4% |
| 2018 | $43,672 | $749,951 -11.5% |
| 2017 | $43,672 +4.6% | $847,558 +3.9% |
| 2016 | $41,742 +8.7% | $815,508 +6.4% |
| 2015 | $38,408 +44.4% | $766,239 +10.4% |
| 2014 | $26,605 +145.6% | $694,023 +41.8% |
| 2012 | $10,831 +4.3% | $489,549 +50.6% |
| 2011 | $10,381 -32.2% | $325,089 -9% |
| 2010 | $15,319 +3.1% | $357,141 -5.6% |
| 2009 | $14,852 +1.5% | $378,408 -2.2% |
| 2008 | $14,631 +22.4% | $387,118 +2.8% |
| 2006 | $11,949 +7.5% | $376,611 |
| 2005 | $11,117 +16.3% | -- |
| 2004 | $9,561 +1.8% | -- |
| 2003 | $9,395 +1.7% | -- |
| 2002 | $9,241 +110.9% | -- |
| 2001 | $4,381 -48.8% | $192,088 +6.4% |
| 2000 | $8,557 | $180,547 |
Find assessor info on the county website
Neighborhood: 60045
Nearby homes
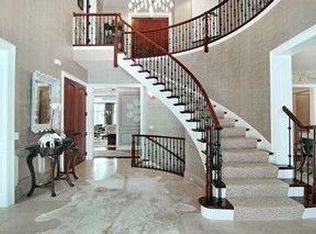
- $3,236,7006 bd7 ba6.5k sqft900 Oak Knoll Dr, Lake Forest, IL 60045Off Market
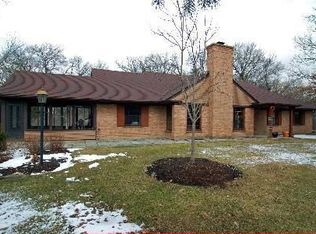
- $954,5003 bd2 ba3k sqft1510 W Everett Rd, Lake Forest, IL 60045Off Market
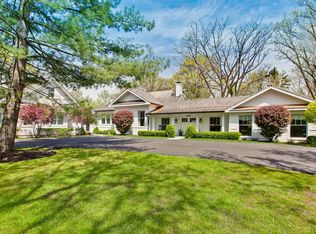
- $1,278,1005 bd7 ba5.4k sqft1550 W Everett Rd, Lake Forest, IL 60045Off Market
- $827,9003 bd2 ba2.8k sqft1480 W Everett Rd, Lake Forest, IL 60045Off Market
- $806,7373.05 Acres890 Oak Knoll Dr, Lake Forest, IL 60045Sold
- $887,6003 bd3 ba2.4k sqft1570 W Everett Rd, Lake Forest, IL 60045Off Market
- $1,097,1003 bd2 ba2.2k sqft895 Oak Knoll Dr, Lake Forest, IL 60045Off Market
- $2,500,0004 bd5 ba6.2k sqft925 Oak Knoll Dr, Lake Forest, IL 60045Sold
Nearby schools
GreatSchools rating
- 10/10Everett Elementary SchoolGrades: K-4Distance: 0.9 mi
- 10/10Deer Path Middle School WestGrades: 7-8Distance: 0.9 mi
- 9/10Lake Forest High SchoolGrades: 9-12Distance: 3.7 mi
Schools provided by the listing agent
- Elementary: Everett Elementary School
- Middle: Deer Path Middle School
- High: Lake Forest High School
- District: 67
Source: MRED as distributed by MLS GRID. This data may not be complete. We recommend contacting the local school district to confirm school assignments for this home.
Get a cash offer in 3 minutes
Find out how much your home could sell for in as little as 3 minutes with a no-obligation cash offer.
Estimated market value
$3,434,600
Get a cash offer in 3 minutes
Find out how much your home could sell for in as little as 3 minutes with a no-obligation cash offer.
Estimated market value
$3,434,600
- Illinois
- Lake County
- Lake Forest
- 60045
- 922 Oak Knoll Dr
Nearby cities
Nearby zip codes
Other Lake Forest Topics
