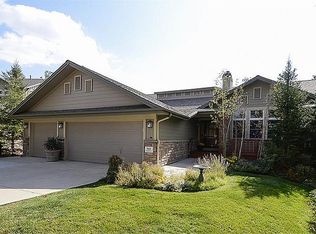
Golf course living on one of the best lots in Forest Park, 922 Parkcliff Ln is the home you have been waiting for! Nestled at the end of a quiet cul de sac, this rare .44-acre property is situated on the 13th hole of the Ridge Golf Course and promises privacy amongst mature pine trees & sweeping mountain views. Step inside to discover this 5 bed/5 bath home has everything you have been looking for. Too many features to list including hardwood flooring throughout, custom wood beams, tons of built-ins and unbelievable floor to ceiling windows that make every room of this home light and bright. The recently updated kitchen boasts new appliances, a 5-burner gas cooktop, elegant granite countertops & breakfast nook that flows seamlessly into the family room with it's double-sided fireplace. Don't miss the oversized 3 car garage! Plenty of space for bikes & toys. Upstairs has 4 beds/3 baths and a large bonus area that could easily convert to a 6th bdrm if needed. For additional living space, the fully finished basement is ideal for a mother-in-law suite with an extra bedroom & full size bath, wet bar, living area & gym. What truly sets this home apart is the incredible and RARE sub-level unfinished basement BELOW the finished basement. Make this space your own with a wine cellar, golf simulator, or simply extra storage. The outdoor space is designed for relaxation and entertainment, featuring a large wraparound deck with retractable awning, flagstone patio with a built-in fire pit and custom water feature, hot tub, and an expansive grass area perfect for any gathering. Additional amenities include an invisible fence, brand new roof (2024), and new exterior paint(2024). Forest Park is a neighborhood unique to S. Denver - nestled in the pine trees & the Ridge Golf Course, it boasts exclusive access to a clubhouse/swimming pool for residents to enjoy. Just minutes to A+ schools, running/biking paths, & only 15 minutes to DTC or downtown Castle Rock and 40 minutes to Denver.
Sold for $1,730,000
$1,730,000
922 Parkcliff Lane, Castle Pines, CO 80108
5beds
5,410sqft
Single Family Residence
Built in 2001
0.44 Acres Lot
$1,744,300 Zestimate®
$320/sqft
$5,545 Estimated rent
Home value
$1,744,300
$1.64M - $1.87M
$5,545/mo
Zestimate® history
Owner options
List your home for rent
$5,545/mo
Rent Zestimate®
Find your next renter with Zillow Rental Manager. Plus, with online applications, you can quickly screen prospective tenants – for free.
$5,545/mo
Rent Zestimate®
Refinance and save
$11,056/mo
Est. payment
Refinancing to a lower rate could help reduce your monthly payments and save thousands over the life of the loan.
$11,056/mo
Est. payment
Explore your selling options
Work with a Zillow partner agent
Leverage their expertise and Zillow's premium Showcase listings to get your home seen by more buyers.
Get startedList with your own agent
Get your home in front of millions of buyers by listing it on Zillow.
Learn how to do itSell it yourself
Take full control of how buyers see your home on Zillow by listing For Sale by Owner (FSBO).
List your homeWhat's special
Zillow last checked:
Listing updated:
Listed by:
Kristen Narlinger 720-371-2147 narlingerteam@madisonprops.com,
Madison & Company Properties
Bought with:
Jennifer Hebert, 100068069
Coldwell Banker Realty 24
Source: REcolorado as distributed by MLS GRID,MLS#: 5781576
Facts & features
Interior
Bedrooms & bathrooms
- Bedrooms: 5
- Bathrooms: 5
- Full bathrooms: 4
- 1/2 bathrooms: 1
- Main level bathrooms: 1
Primary bedroom
- Description: Luxurious Primary Retreat With Ensuite 5 Piece Bath
- Level: Upper
Bedroom
- Description: Large Bedroom #2 With Floor To Ceiling Windows And Ensuite Bathroom
- Level: Upper
Bedroom
- Description: Truly Oversized Bedroom #3!
- Level: Upper
Bedroom
- Description: Large Bedroom #4 With Floor To Ceiling Windows
- Level: Upper
Bedroom
- Description: Would Make Great Mother In Law Or Guest Suite If Needed!
- Level: Basement
Primary bathroom
- Description: Ensuite 5 Piece Bath With Spacious Walk-In Closet
- Level: Upper
Bathroom
- Description: Ensuite With Bedroom #2
- Level: Upper
Bathroom
- Description: Hallway Bath Shared By Bedroom #3 And #4
- Level: Upper
Bathroom
- Description: Half Bathroom On Main Floor Next To Office
- Level: Main
Bathroom
- Description: Full Size Bathroom For Bedroom And Guests
- Level: Basement
Bonus room
- Description: Easy To Convert To An Extra Bedroom If Needed! Bathroom Is Already Here, Only Drywall Needed.
- Level: Upper
Bonus room
- Description: Do Not Miss Extra Sub Basement Below Fully Finished Basement! Access Through Storage Room Adjacent To Exercise Room Over 8000 Unfinished Square Feet! Maybe Golf Simulator, Wine Cellar, Kids Sports Area!
- Level: Basement
Dining room
- Description: Cozy Dining Room With Double-Sided Fireplace
- Level: Main
Exercise room
- Description: Could Be An Extra Bedroom If Needed! Treadmill, Recumbent Bike And Weight System Are Included
- Level: Basement
Family room
- Description: Cozy Family Room Open To Kitchen With Gas Fireplace And Built-In Entertainment Center
- Level: Main
Great room
- Description: Large Great Room For Entertainment And Relaxation
- Level: Basement
Kitchen
- Description: Updated 2023 With Gorgeous Slab Granite Countertops, Backsplash And New Appliances Including 5 Burner Gas Cooktop
- Level: Main
Laundry
- Description: Fabulous Laundry Room Off Of Garage With Utility Sink, Storage Closet And Tons Of Built-In Shelves, Drawers, Hooks
- Level: Main
Living room
- Description: Beautiful Living Room Featuring Gas Fireplace
- Level: Main
Office
- Description: Main Floor Office - So Serene With Beautiful Views
- Level: Main
Utility room
- Description: Tons Of Storage And Extra W/D Here As Well
- Level: Basement
Heating
- Forced Air, Natural Gas
Cooling
- Central Air
Appliances
- Included: Bar Fridge, Cooktop, Dishwasher, Disposal, Double Oven, Dryer, Humidifier, Refrigerator, Washer, Wine Cooler
- Laundry: In Unit
Features
- Entrance Foyer, Five Piece Bath, Granite Counters, Kitchen Island, Open Floorplan, Primary Suite, Smart Thermostat, Sound System, Tile Counters, Walk-In Closet(s), Wet Bar
- Flooring: Carpet, Tile, Wood
- Basement: Finished,Full,Walk-Out Access
- Number of fireplaces: 2
- Fireplace features: Dining Room, Family Room, Living Room
Interior area
- Total structure area: 5,410
- Total interior livable area: 5,410 sqft
- Finished area above ground: 3,639
- Finished area below ground: 1,172
Property
Parking
- Total spaces: 3
- Parking features: Concrete, Dry Walled, Insulated Garage, Lighted, Oversized
- Attached garage spaces: 3
Features
- Levels: Two
- Stories: 2
- Patio & porch: Covered, Deck, Front Porch, Patio
- Exterior features: Fire Pit, Garden, Private Yard
- Has spa: Yes
- Spa features: Spa/Hot Tub
- Fencing: Full
- Has view: Yes
- View description: Golf Course, Mountain(s)
Lot
- Size: 0.44 Acres
- Features: Cul-De-Sac, Landscaped, Many Trees, On Golf Course, Secluded, Sprinklers In Front, Sprinklers In Rear
- Residential vegetation: Aspen, Wooded
Details
- Parcel number: R0402740
- Special conditions: Standard
- Other equipment: Satellite Dish
Construction
Type & style
- Home type: SingleFamily
- Architectural style: Traditional
- Property subtype: Single Family Residence
Materials
- Brick, Frame, Stone, Vinyl Siding
- Foundation: Structural
- Roof: Composition
Condition
- Year built: 2001
Utilities & green energy
- Electric: 110V, 220 Volts
- Sewer: Public Sewer
- Water: Public
- Utilities for property: Electricity Connected, Internet Access (Wired), Natural Gas Connected, Phone Available
Community & HOA
Community
- Security: Smart Cameras, Smoke Detector(s)
- Subdivision: Forest Park
HOA
- Has HOA: Yes
- Amenities included: Clubhouse, Pool
- Services included: Maintenance Grounds, Recycling, Road Maintenance, Trash
- HOA fee: $349 quarterly
- HOA name: Diversified Association Management
- HOA phone: 719-578-9111
Location
- Region: Castle Pines
Financial & listing details
- Price per square foot: $320/sqft
- Tax assessed value: $1,558,382
- Annual tax amount: $9,449
- Date on market: 5/24/2024
- Listing terms: Cash,Conventional,VA Loan
- Exclusions: Sellers Personal Property; Lululemon Mirror
- Ownership: Individual
- Electric utility on property: Yes
- Road surface type: Paved
Price history
| Date | Event | Price |
|---|---|---|
| 6/20/2024 | Sold | $1,730,000+0.3%$320/sqft |
Source:  REcolorado as distributed by MLS GRID #5781576 Report a problem REcolorado as distributed by MLS GRID #5781576 Report a problem | ||
| 5/28/2024 | Pending sale | $1,725,000$319/sqft |
Source: REcolorado as distributed by MLS GRID #5781576 Report a problem | ||
| 5/24/2024 | Listed for sale | $1,725,000+117%$319/sqft |
Source: REcolorado as distributed by MLS GRID #5781576 Report a problem | ||
| 5/27/2010 | Sold | $795,000-4.8%$147/sqft |
Source: Public Record Report a problem | ||
| 1/12/2004 | Sold | $835,000+1%$154/sqft |
Source: Public Record Report a problem | ||
| 9/19/2001 | Sold | $826,647$153/sqft |
Source: Public Record Report a problem | ||
Public tax history
| Year | Property taxes | Tax assessment |
|---|---|---|
| 2025 | $9,359 -1% | $97,400 -1.2% |
| 2024 | $9,449 +49.3% | $98,560 -1% |
| 2023 | $6,330 -3.8% | $99,520 +51% |
| 2022 | $6,580 | $65,890 -2.8% |
| 2021 | -- | $67,780 +9.5% |
| 2020 | $6,233 -7.9% | $61,920 |
| 2019 | $6,766 | $61,920 -6.2% |
| 2018 | $6,766 +6.4% | $66,040 |
| 2017 | $6,356 +78.7% | $66,040 +1.7% |
| 2016 | $3,558 -55% | $64,930 |
| 2015 | $7,913 +4.4% | $64,930 +9.6% |
| 2014 | $7,576 | $59,240 |
| 2013 | -- | $59,240 -8% |
| 2012 | -- | $64,390 |
| 2011 | -- | $64,390 +4.3% |
| 2010 | -- | $61,760 -4.3% |
| 2009 | $8,302 | $64,560 |
| 2008 | -- | $64,560 +7.7% |
| 2007 | -- | $59,940 |
| 2006 | $7,672 +9.7% | $59,940 +7.4% |
| 2004 | $6,991 -35.6% | $55,800 -5.6% |
| 2003 | $10,860 | $59,140 +51.4% |
| 2002 | -- | $39,070 +95.7% |
| 2001 | $2,784 +2.3% | $19,960 +4.1% |
| 2000 | $2,720 | $19,175 |
Find assessor info on the county website
Neighborhood: 80108
Nearby homes
- $1,146,1001 bd2 ba2.2k sqft7024 Forest Ridge Cir, Castle Pines, CO 80108Off Market
- $1,400,1004 bd4 ba4k sqft918 Parkcliff Ln, Castle Pines, CO 80108Off Market
- $1,614,0005 bd5 ba5k sqft7018 Forest Ridge Cir, Castle Pines, CO 80108Sold
- $1,293,6001 bd2 ba2.2k sqft921 Parkcliff Ln, Castle Pines, CO 80108Off Market
- $1,320,8004 bd4 ba3.6k sqft7030 Forest Ridge Cir, Castle Pines, CO 80108Off Market
- $1,329,3005 bd5 ba4.8k sqft7014 Forest Ridge Cir, Castle Pines, CO 80108Off Market
- $1,542,9007 bd5 ba5.3k sqft914 Parkcliff Ln, Castle Pines, CO 80108Off Market
- $1,193,8004 bd2 ba3.2k sqft7038 Forest Ridge Cir, Castle Pines, CO 80108Off Market
Nearby schools
GreatSchools rating
- 8/10Timber Trail Elementary SchoolGrades: PK-5Distance: 0.7 mi
- 8/10Rocky Heights Middle SchoolGrades: 6-8Distance: 3.7 mi
- 9/10Rock Canyon High SchoolGrades: 9-12Distance: 4 mi
Schools provided by the listing agent
- Elementary: Timber Trail
- Middle: Rocky Heights
- High: Rock Canyon
- District: Douglas RE-1
Source: REcolorado as distributed by MLS GRID. This data may not be complete. We recommend contacting the local school district to confirm school assignments for this home.
Get a cash offer in 3 minutes
Find out how much your home could sell for in as little as 3 minutes with a no-obligation cash offer.
Estimated market value
$1,744,300
Get a cash offer in 3 minutes
Find out how much your home could sell for in as little as 3 minutes with a no-obligation cash offer.
Estimated market value
$1,744,300
- Colorado
- Douglas County
- Castle Pines
- 80108
- 922 Parkcliff Lane
Nearby cities
Nearby zip codes
Other Castle Pines Topics
