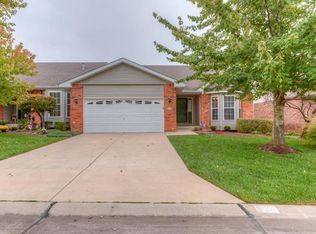
*New GE stainless appliances just installed!* Enjoy easy living in this beautifully maintained 3 bed, 3 bath RANCH villa! Step inside to an open floor plan featuring a vaulted ceiling, a spacious living room, dining area w/ a bay window and fresh paint throughout. The kitchen offers ample cabinetry, a breakfast bar, and a sunny breakfast room. Relax with your morning coffee on the covered deck overlooking the backyard. Retreat to the primary suite complete with a tray ceiling, bay window, walk-in closet, and en-suite bath featuring dual sinks, a jetted tub and separate shower. Enjoy the convenience of a main-floor laundry room with the washer and dryer included. A second bedroom with a bay window and an additional full bath complete the main level. The finished walkout lower level offers over 1,000sqft of additional living space and is perfect for guests or multi-generational living. It features a kitchen, office with built-ins, third bedroom with a walk-in closet, third full bath, and a large family room. An unfinished storage area offers plenty of extra space for storage. Additional updates include a new roof (2023), new furnace (2024), new A/C (2024), and fresh interior paint (2023). Monthly HOA is $252.
Active
Listed by: Berkshire Hathaway HomeServices Select Properties • Madison Hayes • 417-209-7297
Price cut: $10K (7/13)
$365,000
922 Penny Ln, Saint Peters, MO 63376
3beds
2,654sqft
Single Family Residence
Built in 2003
7,845 Square Feet Lot
$-- Zestimate®
$138/sqft
$252/mo HOA
What's special
Fresh paint throughoutOpen floor planOffice with built-insSunny breakfast roomBreakfast barNew ge stainless appliancesVaulted ceiling
- 44 days
- 1,170
- 53
Zillow last checked:
Listing updated:
Listed by:
Madison Hayes 417-209-7297,
Berkshire Hathaway HomeServices Select Properties
Source: MARIS,MLS#: 26041596 Originating MLS: St. Louis Association of REALTORS
Originating MLS: St. Louis Association of REALTORSFacts & features
Interior
Bedrooms & bathrooms
- Bedrooms: 3
- Bathrooms: 3
- Full bathrooms: 3
- Main level bathrooms: 2
- Main level bedrooms: 2
Heating
- Forced Air, Natural Gas
Cooling
- Central Air, Electric
Appliances
- Included: Dishwasher, Disposal, Dryer, Microwave, Electric Range, Refrigerator, Washer
- Laundry: Laundry Room, Main Level
Features
- Breakfast Bar, Breakfast Room, Dining/Living Room Combo, Double Vanity, Entrance Foyer, Open Floorplan, Separate Shower, Vaulted Ceiling(s), Walk-In Closet(s)
- Flooring: Carpet
- Doors: Panel Door(s)
- Basement: Concrete,Partially Finished,Full,Sump Pump,Walk-Out Access
- Has fireplace: No
Interior area
- Total structure area: 2,654
- Total interior livable area: 2,654 sqft
- Finished area above ground: 1,544
- Finished area below ground: 1,110
Property
Parking
- Total spaces: 2
- Parking features: Attached, Garage, Garage Door Opener, Garage Faces Front
- Attached garage spaces: 2
Features
- Levels: One
- Patio & porch: Covered, Deck, Patio
Lot
- Size: 7,845 Square Feet
- Features: Back Yard
Details
- Parcel number: 30010879900006B.0000000
- Special conditions: Standard
Construction
Type & style
- Home type: SingleFamily
- Architectural style: Ranch,Traditional
- Property subtype: Single Family Residence
- Attached to another structure: Yes
Materials
- Brick Veneer, Vinyl Siding
- Foundation: Concrete Perimeter
- Roof: Architectural Shingle
Condition
- Year built: 2003
Utilities & green energy
- Electric: Other
- Sewer: Public Sewer
- Water: Public
- Utilities for property: Electricity Connected, Natural Gas Connected, Sewer Connected, Water Connected
Community & HOA
Community
- Subdivision: Queensbrooke
HOA
- Has HOA: Yes
- Amenities included: None
- Services included: Other
- HOA fee: $252 monthly
- HOA name: Queensbrooke
Location
- Region: Saint Peters
Financial & listing details
- Price per square foot: $138/sqft
- Tax assessed value: $318,932
- Annual tax amount: $4,077
- Date on market: 7/8/2026
- Cumulative days on market: 44 days
- Listing terms: Cash,Conventional
- Electric utility on property: Yes
Estimated market value
Not available
Estimated sales range
Not available
Not available
Price history
| Date | Event | Price |
|---|---|---|
| 8/11/2026 | Listed for sale | $365,000$138/sqft |
Source:  MARIS #26041596 Report a problem MARIS #26041596 Report a problem | ||
| 8/2/2026 | Pending sale | $365,000$138/sqft |
Source: MARIS #26041596 Report a problem | ||
| 7/13/2026 | Price change | $365,000-2.7%$138/sqft |
Source: MARIS #26041596 Report a problem | ||
| 7/8/2026 | Listed for sale | $375,000+2.7%$141/sqft |
Source: MARIS #26041596 Report a problem | ||
| 10/27/2023 | Sold | -- |
Source: MARIS #23046266 Report a problem | ||
| 9/6/2023 | Pending sale | $365,000$138/sqft |
Source: MARIS #23046266 Report a problem | ||
| 8/17/2023 | Listed for sale | $365,000$138/sqft |
Source: MARIS #23046266 Report a problem | ||
| 2/2/2004 | Sold | -- |
Source: Public Record Report a problem | ||
Public tax history
| Year | Property taxes | Tax assessment |
|---|---|---|
| 2025 | $4,077 -0.1% | $60,597 +0.5% |
| 2024 | $4,079 +0% | $60,293 |
| 2023 | $4,077 +18.1% | $60,293 +26.3% |
| 2022 | $3,453 | $47,750 |
| 2021 | -- | $47,750 +6.2% |
| 2020 | -- | $44,951 |
| 2019 | $3,130 | $44,951 +11.1% |
| 2018 | $3,130 +0.7% | $40,469 |
| 2017 | $3,107 -5.5% | $40,469 -2.4% |
| 2016 | $3,288 +0.2% | $41,443 |
| 2015 | $3,282 +14.6% | $41,443 +18% |
| 2014 | $2,865 | $35,133 |
| 2013 | -- | $35,133 -8.1% |
| 2012 | -- | $38,210 -4.8% |
| 2011 | -- | $40,150 |
| 2010 | -- | $40,150 |
| 2009 | -- | $40,150 -20.2% |
| 2008 | -- | $50,330 -78.1% |
| 2007 | -- | $229,930 +12.2% |
| 2006 | -- | $204,970 |
| 2005 | -- | $204,970 +924.9% |
| 2004 | -- | $20,000 |
| 2003 | -- | $20,000 |
Find assessor info on the county website
Monthly payment
Est. payment
Payment breakdown
Explore the cost of this home by adjusting the details. Changes won't be saved.Climate risks
Neighborhood: 63376
Nearby schools
Schools provided by the listing agent
- Elementary: Central Elem.
- Middle: Hollenbeck Middle
- High: Francis Howell Central High
Source: MARIS. This data may not be complete. We recommend contacting the local school district to confirm school assignments for this home.

Similar homes
- $350,0003 bd3 ba1.7k sqft23 Crescent Woods Dr, Saint Peters, MO 63376For Sale

 MLS ID #26049764, Barbi Blanke, Berkshire Hathaway HomeServices Select Properties. MARIS
 - $345,0004 bd3 ba2.3k sqft201 Clearwood Ct, Saint Peters, MO 63376For Sale
 MLS ID #26033605, Ken B Chance, SCHNEIDER Real Estate. MARIS
 - $365,0003 bd2 ba1.5k sqft2713 Sundowner Dr, Saint Charles, MO 63303For Sale
 MLS ID #26053708, Kyle M Hannegan, Berkshire Hathaway HomeServices Select Properties. MARIS
 - $415,0004 bd3 ba2.1k sqft4014 Treeshadow Dr, Saint Peters, MO 63376For Sale
 MLS ID #26044524, Haylee E Hercules, Berkshire Hathaway HomeServices Select Properties. MARIS
 - $350,0002 bd2 ba1.6k sqft253 Strayhorn Dr, Saint Peters, MO 63376For SaleMLS ID #26047858, Mike L Simms, Worth Clark Realty. MARIS
- $310,0003 bd3 ba2.1k sqft36 Lienemann Ct, Saint Peters, MO 63303For SaleMLS ID #26052432, Stacey Gualdoni, Worth Clark Realty. MARIS
- $354,9003 bd3 ba2.4k sqft12021 Cedar Lake Ct, Maryland Heights, MO 63043For SaleMLS ID #26054868, Shannon Rivers, Worth Clark Realty. MARIS
- $325,0002 bd2 ba1.3k sqft415 Newport Dr, Saint Peters, MO 63376For SaleMLS ID #26043357, Sherrie L Shanahan, DRG - Delhougne Realty Group. MARIS
- $390,0003 bd3 ba1.4k sqft3950 White Rose Ln, Saint Charles, MO 63304For SaleMLS ID #26046089, Robbie V Johnson, DRG - Delhougne Realty Group. MARIS
- $354,9003 bd3 ba2.7k sqft3515 Truman Terrace Dr #65, Saint Charles, MO 63301For SaleMLS ID #26039380, Georgia D Rossel, CityScapes Realty. MARIS
- $322,0003 bd3 ba2.4k sqft51 Huntgate Dr #9A, Saint Peters, MO 63376For SaleMLS ID #26042802, Kerri L Lyell, Berkshire Hathaway HomeServices Select Properties. MARIS
- $430,0004 bd3 ba2.5k sqft508 Newkirk Cir, Saint Charles, MO 63303For SaleMLS ID #26037519, Joan A Martin, ReeceNichols Real Estate. MARIS
- $375,0003 bd3 ba2.6k sqft2417 S Lakeridge Ct Unit 14, Lake Saint Louis, MO 63367For SaleMLS ID #26053866, Stephanie L Parson, Keller Williams Realty West. MARIS
- $385,0004 bd3 ba2.2k sqft141 Meadowlark Dr, Saint Louis, MO 63146For SaleMLS ID #26055627, Melissa M Stacks, Berkshire Hathaway HomeServices Select Properties. MARIS
- $490,0004 bd3 ba3.1k sqft26 N Brighton Park Ct, Saint Charles, MO 63303For SaleMLS ID #26053425, Brandon N Chapman, Bespoke Realty Group. MARIS
- $515,0005 bd3 ba2.9k sqft48 Aspen Ridge Ct, Saint Peters, MO 63376For SaleMLS ID #26036278, Sirin D Stewart, Coldwell Banker Realty - Gundaker. MARIS
- $415,0004 bd3 ba2.7k sqft130 Wild Pigeon Ct, O'Fallon, MO 63368For SaleMLS ID #26048790, Emily Brophy, MO Realty. MARIS
- $345,9003 bd2 ba1.5k sqft21 White Chapel Ct, O Fallon, MO 63368For SaleMLS ID #26053138, Georgia D Rossel, CityScapes Realty. MARIS
- $399,0004 bd3 ba2.5k sqft10 Amber Wave Ct, O'Fallon, MO 63366For SaleMLS ID #26042418, Kelli D Gorla, DRG - Delhougne Realty Group. MARIS
- $325,0002 bd3 ba2.7k sqft1317 Pine Bluff Dr, Saint Charles, MO 63304For SaleMLS ID #26036673, Robin O Spraggins, Keller Williams Realty West. MARIS
