SELLER MOTIVATED & JUST REDUCED!! Here is an amazing opportunity in a GATED Viera community! Situated on a peaceful Preserve this UPGRADED move in ready Smart Home makes living easy. From the moment you enter the extras begin. The beautifully appointed kitchen with granite countertops, upgraded cabinets w/crown molding, appliances & backsplash open up to a spacious living room & large dining area. Step out onto the patio and spacious pool deck to enjoy the private fenced yard & 3yr old heated saltwater pool with LED lighting, Pentair automated system & transferable warranty. Retreat into your oversized primary bedroom while the kids head upstairs to their own sanctuary. 3 bedrooms a full bath & a 13X19 living area. A Massey termite bond, lawn and Pest Control and regular housekeeping have helped maintain this property in pristine condition since original owners took possession. Additional extras include LVP flooring in primary bedroom, bath and closet. UV light mounted in air handler for purified air, PVC fence dropped to 4 ft along back of property to not block view of preserve, finished garage floor with cabinetry and workbench, Plantation blinds throughout, double hung windows, gutters, front yard plumbed for fountain and desirable Viera School District with new Middle School under construction and bus stop just 400 ft away. Smart House features allow you to set Alexa to turn on pool lights, pool heater and chlorinator in addition front porch light, living room & bedroom lights and lock and unlock the front door as well as open or close the garage.
Sold for $646,500
$646,500
922 Peta Way, Melbourne, FL 32940
4beds
2,619sqft
Single Family Residence
Built in 2018
6,098 Square Feet Lot
$652,200 Zestimate®
$247/sqft
$3,811 Estimated rent
Home value
$652,200
$620,000 - $685,000
$3,811/mo
Zestimate® history
Owner options
List your home for rent
$3,811/mo
Rent Zestimate®
Find your next renter with Zillow Rental Manager. Plus, with online applications, you can quickly screen prospective tenants – for free.
$3,811/mo
Rent Zestimate®
Refinance and save
$4,759/mo
Est. payment
Refinancing to a lower rate could help reduce your monthly payments and save thousands over the life of the loan.
$4,759/mo
Est. payment
Explore your selling options
Work with a Zillow partner agent
Leverage their expertise and Zillow's premium Showcase listings to get your home seen by more buyers.
Get startedList with your own agent
Get your home in front of millions of buyers by listing it on Zillow.
Learn how to do itSell it yourself
Take full control of how buyers see your home on Zillow by listing For Sale by Owner (FSBO).
List your homeWhat's special
Pool heaterPest controlSpacious pool deckPrivate fenced yardFinished garageFront yard plumbedDouble hung windows
Zillow last checked:
Listing updated:
Listed by:
Dean Friscea 321-693-1079,
RE/MAX Solutions
Bought with:
Andrea Pacheco, 3394393
Keller Williams Realty Brevard
Source: Space Coast AOR,MLS#: 976064
Facts & features
Interior
Bedrooms & bathrooms
- Bedrooms: 4
- Bathrooms: 3
- Full bathrooms: 2
- 1/2 bathrooms: 1
Primary bedroom
- Description: Downstairs
- Level: First
- Area: 208
- Dimensions: 13.00 x 16.00
Bedroom 2
- Level: Second
- Area: 154
- Dimensions: 14.00 x 11.00
Bedroom 3
- Level: Second
- Area: 149.5
- Dimensions: 13.00 x 11.50
Bedroom 4
- Level: Second
- Area: 132
- Dimensions: 11.00 x 12.00
Family room
- Level: First
- Area: 375
- Dimensions: 25.00 x 15.00
Kitchen
- Area: 143
- Dimensions: 13.00 x 11.00
Other
- Level: Second
- Area: 247
- Dimensions: 13.00 x 19.00
Heating
- Central, Electric
Cooling
- Central Air, Electric
Appliances
- Included: Convection Oven, Dishwasher, Electric Range, Electric Water Heater, Microwave, Refrigerator
Features
- Breakfast Bar, Ceiling Fan(s), Kitchen Island, Open Floorplan, Pantry, Primary Bathroom - Tub with Shower, Primary Bathroom -Tub with Separate Shower, Split Bedrooms, Walk-In Closet(s)
- Flooring: Tile, Vinyl
- Has fireplace: No
Interior area
- Total structure area: 3,076
- Total interior livable area: 2,619 sqft
Property
Parking
- Total spaces: 2
- Parking features: Attached
- Attached garage spaces: 2
Features
- Levels: Two
- Patio & porch: Porch
- Exterior features: Storm Shutters
- Has private pool: Yes
- Pool features: Electric Heat, In Ground, Salt Water, Screen Enclosure
- Has spa: Yes
- Spa features: Above Ground
- Fencing: Fenced,Vinyl
- Has view: Yes
- View description: Pool, Protected Preserve
Lot
- Size: 6,098 Square Feet
- Features: Sprinklers In Front, Sprinklers In Rear
Details
- Additional parcels included: 3014450
- Parcel number: 263602Wn0000h.00009.00
- Special conditions: Standard
Construction
Type & style
- Home type: SingleFamily
- Property subtype: Single Family Residence
Materials
- Block, Concrete, Stone, Stucco
- Roof: Shingle
Condition
- New construction: No
- Year built: 2018
Utilities & green energy
- Sewer: Public Sewer
- Water: Public, Well
- Utilities for property: Cable Available, Electricity Connected
Community & HOA
Community
- Security: Security Gate, Security System Leased, Security System Owned
- Subdivision: Sandhill Crossing
HOA
- Has HOA: Yes
- Amenities included: Maintenance Grounds, Management - Full Time
- HOA fee: $205 quarterly
- HOA name: Advanced Property Mgmt Van Moore
- HOA phone: 321-636-4889
Location
- Region: Melbourne
Financial & listing details
- Price per square foot: $247/sqft
- Tax assessed value: $515,760
- Annual tax amount: $3,961
- Date on market: 9/25/2023
- Listing terms: Cash,Conventional,FHA,VA Loan
- Road surface type: Asphalt
Price history
| Date | Event | Price |
|---|---|---|
| 1/5/2024 | Sold | $646,500-0.2%$247/sqft |
Source: Space Coast AOR #976064 Report a problem | ||
| 12/11/2023 | Contingent | $648,000$247/sqft |
Source: Space Coast AOR #976064 Report a problem | ||
| 12/4/2023 | Price change | $648,000-2.3%$247/sqft |
Source: Space Coast AOR #976064 Report a problem | ||
| 11/4/2023 | Price change | $663,000-1.5%$253/sqft |
Source: Space Coast AOR #976064 Report a problem | ||
| 10/20/2023 | Price change | $673,000-1.7%$257/sqft |
Source: Space Coast AOR #976064 Report a problem | ||
| 10/11/2023 | Price change | $684,900-2.1%$262/sqft |
Source: Space Coast AOR #976064 Report a problem | ||
| 9/25/2023 | Listed for sale | $699,500+90%$267/sqft |
Source: Space Coast AOR #976064 Report a problem | ||
| 1/25/2019 | Sold | $368,190+63.6%$141/sqft |
Source: Space Coast AOR #823793 Report a problem | ||
| 8/10/2018 | Sold | $225,000$86/sqft |
Source: Public Record Report a problem | ||
Public tax history
| Year | Property taxes | Tax assessment |
|---|---|---|
| 2025 | $5,098 +8.3% | $384,300 +3.8% |
| 2024 | $4,705 +1.7% | $370,230 +3% |
| 2023 | $4,629 +16.9% | $359,450 +16.2% |
| 2022 | $3,961 +18.8% | $309,270 +29.4% |
| 2021 | $3,334 +2.5% | $238,950 +1.4% |
| 2020 | $3,253 -30% | $235,660 -20.6% |
| 2019 | $4,645 | $296,700 +356.5% |
| 2018 | $4,645 +407.7% | $65,000 +333.3% |
| 2017 | $915 | $15,000 |
Find assessor info on the county website
Neighborhood: 32940
Nearby homes
- $510,9003 bd2 ba2.1k sqft932 Peta Way, Melbourne, FL 32940Off Market
- $564,9004 bd2 ba1.8k sqft912 Peta Way, Melbourne, FL 32940Sold

- $527,4004 bd3 ba2.1k sqft902 Peta Way, Melbourne, FL 32940Off Market

- $462,8005 bd2 ba1.9k sqft942 Peta Way, Melbourne, FL 32940Off Market
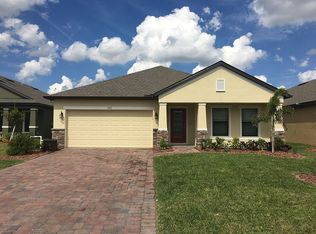
- $438,800-- bd-- ba1.7k sqft952 Peta Way, Melbourne, FL 32940Off Market
- $593,8005 bd3 ba3.1k sqft981 Peta Way, Melbourne, FL 32940Off Market
- $501,800-- bd-- ba2.1k sqft1646 Fuji Dr, Melbourne, FL 32940Off Market
- $487,2003 bd2 ba2.1k sqft991 Peta Way, Melbourne, FL 32940Off Market
Nearby schools
GreatSchools rating
- 10/10Quest Elementary SchoolGrades: PK-6Distance: 3.3 mi
- NADevereux HospitalGrades: K-12Distance: 2.3 mi
- 7/10Viera High SchoolGrades: PK,9-12Distance: 2.7 mi
Schools provided by the listing agent
- Elementary: Quest
- Middle: Kennedy
- High: Viera
Source: Space Coast AOR. This data may not be complete. We recommend contacting the local school district to confirm school assignments for this home.
Get a cash offer in 3 minutes
Find out how much your home could sell for in as little as 3 minutes with a no-obligation cash offer.
Estimated market value
$652,200
Get a cash offer in 3 minutes
Find out how much your home could sell for in as little as 3 minutes with a no-obligation cash offer.
Estimated market value
$652,200
- Florida
- Brevard County
- Melbourne
- 32940
- 922 Peta Way
