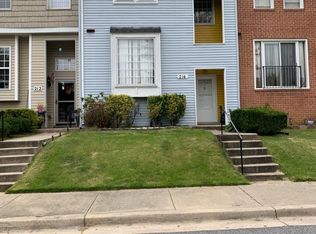
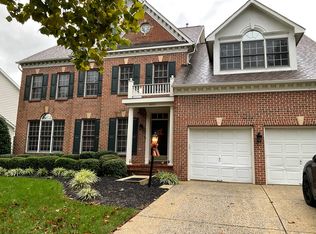
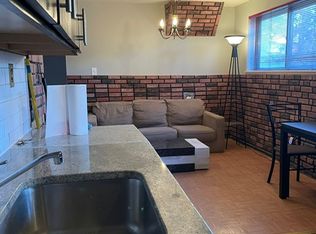
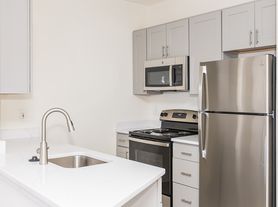
Modern Comfort Meets Effortless Living Stylish 2-Level Condo Townhome. Step into a home where contemporary design meets every day ease. This beautifully appointed 2-level condo townhome offers an open-concept layout that flows effortlessly from a bright, inviting living room to a dining space perfect for gathering, all anchored by a chef-ready kitchen built for cooking and entertaining alike. Upstairs, retreat to two bedrooms, including a serene primary suite with a walk-in closet and a spa-like en-suite bath featuring a double vanity, soaking tub and separate shower. A second full bath conveniently serves the additional bedroom and guests. Both upstairs bedrooms open onto a private balcony, your own peaceful escape for morning coffee or evening sunsets. Ideally situated for both convenience and lifestyle, this home puts you minutes from DC, the Beltway, premier shopping and dining, top-rated colleges, and public bus access. This home offers everything you need, right at your doorstep. Renter's insurance required. Come see why this move-in-ready townhome is the retreat you've been searching for.
Townhouse for rent
$2,700/moFees may apply
922 Pine Forest Ln, # 1811, Upper Marlboro, MD 20774
2beds
1,777sqft
Price may not include required fees and charges. Learn more|
Townhouse
Available Mon Aug 24 2026
No pets
Air conditioner, central air, electric
In unit laundry
2 Attached garage spaces parking
Central, electric, forced air, natural gas
What's special
Walk-in closetDouble vanitySeparate showerSpa-like en-suite bathSerene primary suiteSoaking tubOpen-concept layout
- 27 days |
- -- |
- -- |
Zillow last checked:
Listing updated:
Travel times

Let’s turn your rent into credit progress
Build credit history with every on-time payment and get credit for the payment you’re already making.
Facts & features
Interior
Bedrooms & bathrooms
- Bedrooms: 2
- Bathrooms: 3
- Full bathrooms: 2
- 1/2 bathrooms: 1
Rooms
- Room types: Bedroom 2, Full Bath, Half Bath, Kitchen, Laundry, Living Room, Primary Bathroom, Primary Bedroom
Heating
- Central, Electric, Forced Air, Natural Gas
Cooling
- Air Conditioner, Central Air, Electric
Appliances
- Included: Dishwasher, Dryer, Exhaust Fan, Garbage Disposal, Gas Water Heater, Microwave Oven, Refrigerator, Stainless Steel Appliance(s), Washer, Washer/Dryer Stacked
- Laundry: In Unit, Laundry Room
Features
- Ceiling Fan(s), Ceiling Fan(s), Combination Dining/Living, Dining Area, Exhaust Fan, Kitchen - Gourmet, Open Floorplan, Primary Bath(s), Storage, Walk In Closet, Walk-In Closet(s)
- Flooring: Luxury Vinyl Plank
Interior area
- Total interior livable area: 1,777 sqft
Property
Parking
- Total spaces: 2
- Parking features: Attached, Driveway, Garage, On Street, Open
- Has attached garage: Yes
- Has uncovered spaces: Yes
- Details: Contact manager
Features
- Exterior features: Combination Dining/Living, Dining Area, Kitchen - Gourmet, Primary Bath(s), Storage, Walk In Closet, Walk-In Closet(s)
- Pool features: Contact manager
Details
- Additional structures: Garage(s), Storage
- Parcel number: 073979812
Construction
Type & style
- Home type: Townhouse
- Architectural style: Contemporary
- Property subtype: Townhouse
Condition
- Year built: 2008
Building
Management
- Pets allowed: No
Community & HOA
HOA
- Amenities included: Jogging Path, Laundry, Parking, Storage
Location
- Region: Upper Marlboro
Financial & listing details
- Lease term: Contact For Details
Nearby apartments for rent


Price history
| Date | Event | Price |
|---|---|---|
| 7/25/2026 | Listed for rent | $2,700$2/sqft |
Source: Bright MLS #MDPG2212476 Report a problem | ||
| 5/9/2025 | Listing removed | $2,700$2/sqft |
Source: Bright MLS #MDPG2144136 Report a problem | ||
| 3/11/2025 | Listed for rent | $2,700+50%$2/sqft |
Source: Bright MLS #MDPG2144136 Report a problem | ||
| 11/27/2014 | Listing removed | $1,800$1/sqft |
Source: Fairfax Realty, Inc. #PG8500320 Report a problem | ||
| 11/12/2014 | Listed for rent | $1,800+2.9%$1/sqft |
Source: Fairfax Realty, Inc. #PG8500320 Report a problem | ||
| 4/22/2012 | Listing removed | $1,750$1/sqft |
Source: RE/MAX UNITED REAL ESTATE #PG7814541 Report a problem | ||
| 4/12/2012 | Listed for rent | $1,750$1/sqft |
Source: RE/Max United Real Estate #PG7814541 Report a problem | ||
| 3/5/2009 | Sold | $239,990$135/sqft |
Source: Public Record Report a problem | ||
Neighborhood: Kettering
Nearby schools
GreatSchools rating
- 5/10Perrywood Elementary SchoolGrades: K-5Distance: 0.6 mi
- 6/10Kettering Middle SchoolGrades: 6-8Distance: 1.7 mi
- 4/10Largo High SchoolGrades: 9-12Distance: 1.7 mi