Skip main navigation
Closed
  • $177,000

    922 Pine St, Coshocton, OH 43812

    3beds
    --sqft
    Single Family Residence
    Built in 1910
    8,276 Square Feet Lot
    $177,100 Zestimate®
    $--/sqft
    $1,518 Estimated rent

    Home value

    $177,100

    Estimated sales range

    Not available

    $1,518/mo

    Zestimate® history
    Loading
    Loading...

    Owner options

    List your home for rent

    $1,518/mo

    Rent Zestimate®

    Find your next renter with Zillow Rental Manager. Plus, with online applications, you can quickly screen prospective tenants – for free.

    Learn more

    $1,518/mo

    Rent Zestimate®

    Refinance and save

    $1,148/mo

    Est. payment

    Refinancing to a lower rate could help reduce your monthly payments and save thousands over the life of the loan.

    See today's rates

    $1,148/mo

    Est. payment

    Explore your selling options

    Work with a Zillow partner agent

    Leverage their expertise and Zillow's premium Showcase listings to get your home seen by more buyers.

    Get started

    List with your own agent

    Get your home in front of millions of buyers by listing it on Zillow.

    Learn how to do it

    Sell it yourself

    Take full control of how buyers see your home on Zillow by listing For Sale by Owner (FSBO).

    List your home

    What's special

    Thoughtfully reimaginedStunning updated kitchenStylish tile backsplashReimagined primary suiteRefinished original hardwood floorsInviting front porchPrivate retreat
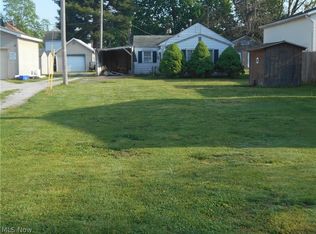
    Beautifully restored and thoughtfully reimagined, this 3-bedroom, 2.5-bath home offers the perfect blend of timeless character and modern convenience. From the inviting front porch to the refinished original hardwood floors, every detail has been carefully considered to preserve the home's warmth while embracing today's lifestyle. The heart of the home is the stunning, updated kitchen featuring crisp white cabinetry, butcher block countertops, a stylish tile backsplash, brand-new stainless steel appliances, and an open flow ideal for both everyday living and entertaining. Just beyond, the dining and living spaces showcase abundant natural light and rich hardwood floors, while the striking stone-accented electric fireplace creates a cozy focal point that instantly makes the house feel like home. The reimagined primary suite offers a private retreat complete with its own beautifully appointed ensuite bath and closet. Upstairs two additional bedrooms and an updated full bath provide comfortable accommodations for family and guests, while the convenient first-floor laundry and half bath add everyday functionality. Step outside to enjoy both the welcoming front porch and the covered rear porch, creating inviting spaces to start and end your day. Completing the property is an oversized detached garage with alley access, offering endless possibilities for storage, a workshop, hobby space, or accommodating larger recreational equipment. A clean, functional basement provides even more room for storage and organization. Extensive updates throughout the home provide peace of mind, making this property truly move-in ready. Blending classic craftsmanship with modern finishes, this is more than just a renovation--it's a home ready to be lived in, loved, and enjoyed for years to come.

    Zillow last checked:

    Listing updated:

    Listed by:

    Andrea Rauckhorst 614-282-8612 littlerock.andrea@gmail.com,

    Red 1 Realty, LLC.

    Bought with:

    David A Best, 2005015012

    EXP Realty, LLC.

    Source: MLS Now,MLS#: 5222029MLS LogoOriginating MLS: Other/Unspecificed

    Facts & features

    Interior

    Bedrooms & bathrooms
    • Bedrooms: 3
    • Bathrooms: 3
    • Full bathrooms: 2
    • 1/2 bathrooms: 1
    • Main level bathrooms: 2
    • Main level bedrooms: 1
    Heating
    • Gas
    Cooling
    • Electric
    Features
    • Basement: Full
    • Number of fireplaces: 1

    Property

    Parking
    • Total spaces: 2
    • Parking features: Additional Parking, Detached, Garage
    • Garage spaces: 2
    Features
    • Levels: Two
    • Stories: 2
    Lot
    • Size: 8,276 Square Feet
    Details
    • Parcel number: 0430000265100
    • Special conditions: Standard

    Construction

    Type & style
    • Home type: SingleFamily
    • Architectural style: Traditional
    • Property subtype: Single Family Residence
    Materials
    • Aluminum Siding
    • Roof: Shingle
    Condition
    • Updated/Remodeled
    • Year built: 1910
    Details
    • Warranty included: Yes

    Utilities & green energy

    • Sewer: Public Sewer
    • Water: Public

    Community & HOA

    HOA
    • Has HOA: No
    Location
    • Region: Coshocton

    Financial & listing details

    • Tax assessed value: $57,880
    • Annual tax amount: $931
    • Date on market: 6/24/2026
    • Cumulative days on market: 43 days

    Price history

    DateEventPrice
    8/4/2026Sold$177,000+4.2%
    Source: MLS Now #5222029 Report a problem
    8/4/2026Pending sale$169,900
    Source: MLS Now #5222029 Report a problem
    6/30/2026Contingent$169,900
    Source: Columbus and Central Ohio Regional MLS #226022962 Report a problem
    6/24/2026Listed for sale$169,900+195.2%
    Source: MLS Now #5222029 Report a problem
    12/5/2025Sold$57,550
    Source: Public Record Report a problem

    Public tax history

    YearProperty taxesTax assessment
    2025$931 +11.2%$20,260
    2024$837 +151.3%$20,260 +27.2%
    2023$333 -3.8%$15,930
    2022$347 -0.2%$15,930
    2021$347 +80.9%$15,930 +27%
    2020$192 -1.2%$12,540
    2019$194 +3.1%$12,540 0%
    2018$188 +95.1%$12,545 +2.3%
    2017$97 -47%$12,261
    2016$182 +93.1%$12,261
    2015$94 -54%$12,261 -5.8%
    2014$205 $13,013 +0%
    2013$205 $13,010 0%
    2011-- $13,013
    2010-- $13,013
    2009-- $13,013
    Find assessor info on the county website

    Neighborhood: 43812

    Nearby schools

    GreatSchools rating
    Schools provided by the listing agent
    • District: Coshocton CSD - 1601

    Source: MLS Now. This data may not be complete. We recommend contacting the local school district to confirm school assignments for this home.

    Get pre-qualified for a loan
    At Zillow Home Loans, we can pre-qualify you in as little as 5 minutes with no impact to your credit score.

    An equal housing lender. NMLS #10287.