Welcome to Your Urban Oasis in the Heart of Desirable Manette, just one block away From Manette's Main Street! Take in iconic views of the Manette Bridge and Olympic Mountains from this beautifully remodeled 2-bedrooms, 1-bath, 840 square ft one-story home, complete with an unfinished basement, detached garage & bonus room! The modernized kitchen features new quartz countertops, soft-close cabinetry, breakfast bar, new oven & microwave. New finishes continue throughout the dining room, living room with fireplace, bedrooms, and bathroom with new ceramic tile flooring, vanity and toilet. Additional updates include a new roof, light fixtures, luxury vinyl plank flooring, newer vinyl windows, trim & top-down/bottom-up blinds. The unfinished basement provides excellent storage & hobby space. French doors off the dining room open to a fully-fenced backyard with covered patio & decorative landscaping—perfect for gardening, entertaining or relaxing. A detached 1-car garage, driveway & additional side parking offer room for vehicles, RV or boat parking. The separate-entry finished bonus room off the garage is ideal for an exercise, art or hobby space. Enjoy a walkable Manette lifestyle near popular restaurants, parks & shops, while just minutes from Downtown Bremerton, Seattle ferries, PSNS, schools & everyday amenities!
Active
Listed by: Paramount Real Estate Group • Liz Tracy
$499,999
922 Pitt Avenue, Bremerton, WA 98310
2beds
1,120sqft
Single Family Residence
Built in 1952
4,791 Square Feet Lot
$492,900 Zestimate®
$446/sqft
$-- HOA
What's special
Modernized kitchenNew quartz countertopsNew ceramic tile flooringDecorative landscapingNew oven and microwaveBreakfast barSoft-close cabinetry
- --
- on Zillow
- 1,178
- views
- 100
- saves
Likely to sell faster than
Zillow last checked:
Listing updated:
Listed by:
Liz Tracy,
Paramount Real Estate Group
Source: NWMLS as distributed by MLS GRID,MLS#: 2580215
Facts & features
Interior
Bedrooms & bathrooms
- Bedrooms: 2
- Bathrooms: 1
- Full bathrooms: 1
- Main level bathrooms: 1
- Main level bedrooms: 2
Primary bedroom
- Level: Main
Bedroom
- Level: Main
Bathroom full
- Level: Main
Other
- Level: Garage
Dining room
- Level: Main
Entry hall
- Level: Main
Kitchen with eating space
- Level: Main
Living room
- Level: Main
Utility room
- Level: Lower
Heating
- Fireplace, Forced Air, Electric, Oil
Cooling
- None
Appliances
- Included: Microwave, Refrigerator, Stove(s)/Range(s), Microwave(s), Refrigerator(s), Water Heater: Electric, Water Heater Location: Basement
Features
- Dining Room
- Flooring: Ceramic Tile, Vinyl Plank
- Windows: Dbl Pane/Storm Window
- Basement: Unfinished
- Number of fireplaces: 1
- Fireplace features: Pellet Stove, Main Level: 1, Fireplace
Interior area
- Total structure area: 1,120
- Total interior livable area: 1,120 sqft
Video & virtual tour
Property
Parking
- Total spaces: 4
- Parking features: Driveway, Detached Garage, Off Street, RV Parking
- Has garage: Yes
- Covered spaces: 1
- Uncovered spaces: 3
Features
- Levels: One
- Stories: 1
- Entry location: Main
- Patio & porch: Dbl Pane/Storm Window, Dining Room, Fireplace, Water Heater
- Has view: Yes
- View description: Bay, City, Mountain(s), Sound, Territorial
- Has water view: Yes
- Water view: Bay,Sound
Lot
- Size: 4,791 Square Feet
- Features: Corner Lot, Paved, Cable TV, Fenced-Fully, High Speed Internet, Patio, RV Parking
- Topography: Level
- Residential vegetation: Brush, Garden Space
Details
- Parcel number: 39130120120001
- Special conditions: Standard
Construction
Type & style
- Home type: SingleFamily
- Architectural style: 1 Story w/Bsmnt.
- Property subtype: Single Family Residence
Materials
- Wood Siding
- Foundation: Poured Concrete
- Roof: Composition
Condition
- Year built: 1952
- Major remodel year: 1952
Utilities & green energy
- Electric: Company: PSE
- Sewer: Sewer Connected, Company: City of Bremerton
- Water: Public, Company: City of Bremerton
Community & HOA
Community
- Subdivision: Manette
Location
- Region: Bremerton
Financial & listing details
- Price per square foot: $446/sqft
- Tax assessed value: $337,180
- Annual tax amount: $2,987
- Date on market: 9/9/2026
- Listing terms: Conventional,FHA,VA Loan
- Inclusions: Microwave(s), Refrigerator(s), Stove(s)/Range(s)
Estimated market value
$492,900
$468,000 - $518,000
$2,157/mo
Price history
| Date | Event | Price |
|---|---|---|
| 9/9/2026 | Listed for sale | $499,999+56.2%$446/sqft |
Source:  NWMLS as distributed by MLS GRID #2580215 Report a problem NWMLS as distributed by MLS GRID #2580215 Report a problem | ||
| 10/29/2025 | Sold | $320,000$286/sqft |
Source: Public Record Report a problem | ||
Public tax history
| Year | Property taxes | Tax assessment |
|---|---|---|
| 2025 | $2,988 +0.5% | $337,180 |
| 2024 | $2,973 +3.6% | $337,180 |
| 2023 | $2,869 -3.3% | $337,180 |
| 2022 | $2,965 +7.5% | $337,180 +19.6% |
| 2021 | $2,759 +4.9% | $282,040 +14.6% |
| 2020 | $2,629 +16.3% | $246,040 +12.4% |
| 2019 | $2,260 -1.3% | $218,970 +41.5% |
| 2018 | $2,290 | $154,720 |
| 2017 | $2,290 +13% | $154,720 +13.3% |
| 2016 | $2,026 +7.2% | $136,540 +10.1% |
| 2015 | $1,889 | $124,020 |
| 2014 | $1,889 +9.5% | $124,020 |
| 2013 | $1,725 -0.5% | $124,020 -8.2% |
| 2012 | $1,733 -0.6% | $135,110 -7.5% |
| 2011 | $1,743 +8.3% | $146,100 |
| 2010 | $1,610 -1.5% | $146,100 -9.1% |
| 2009 | $1,636 +1.2% | $160,800 -4% |
| 2008 | $1,616 +4.4% | $167,500 +15.1% |
| 2007 | $1,548 +16.6% | $145,580 +46.8% |
| 2005 | $1,328 | $99,190 +8% |
| 2002 | -- | $91,880 |
Find assessor info on the county website
Monthly payment
Est. payment
Payment breakdown
Explore the cost of this home by adjusting the details. Changes won't be saved.Climate risks
Neighborhood: 98310
Nearby schools
Schools provided by the listing agent
- Elementary: Armin Jahr Elem
- Middle: Mtn View Mid
- High: Bremerton High
Source: NWMLS as distributed by MLS GRID. This data may not be complete. We recommend contacting the local school district to confirm school assignments for this home.
Similar homes
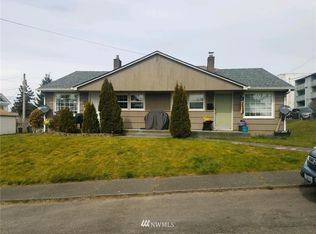
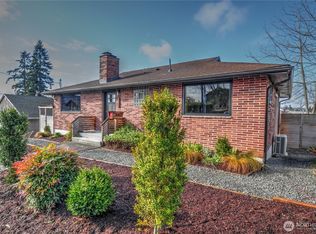
- $424,9952 bd3 ba1.5k sqft1930 NE Virginia Street, Bremerton, WA 98310Active
 MLS ID #2581334, Johan Bester. NWMLS as distributed by MLS GRID
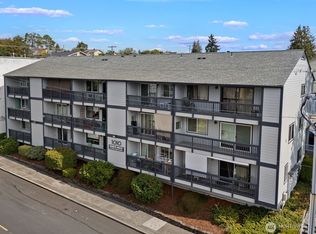
 - $515,0002 bd1 ba708 sqftHighland Park Condos, Seattle, WA 98106Active
 MLS ID #2581813, Jared Holland. NWMLS as distributed by MLS GRID
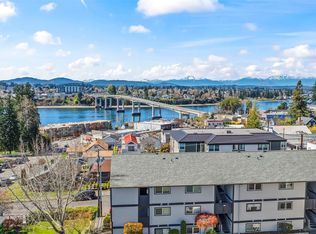
 - $520,0002 bd1 ba800 sqftLakeridge, Seattle, WA 98178Active
 MLS ID #2581347, Tyler Staples. NWMLS as distributed by MLS GRID
 - $545,0002 bd1 ba650 sqft8143 10th Avenue SW, Seattle, WA 98106Active
 MLS ID #2581452, Kimberly Morgan Storey. NWMLS as distributed by MLS GRID
