Welcome to your next chapter at 922 Pleasure Drive - where comfort, convenience, and low-maintenance living come together beautifully. Thoughtfully updated with a brand-new roof, new flooring, and upgraded carpet and padding, this home is truly move-in ready. Ideally situated near the community clubhouse, you'll enjoy easy access to pickleball, social events, and a vibrant calendar of activities-perfect for staying active and connected. Inside, the flexible layout offers 3 bedrooms (or 2 bedrooms plus a dedicated office or craft room), giving you the freedom to live the lifestyle you want - without the burden of excess upkeep. The spacious primary suite is a true retreat, featuring dual walk-in closets and private patio access. Cozy up by the fireplace indoors or unwind on one of the two outdoor patios, ideal for relaxing or entertaining. The washer and dryer are included for added convenience. The garage is thoughtfully equipped with built-in shelving, pegboards, and even a bay window that brings in natural light - perfect for hobbies or organized storage. Located within a gated community, you'll appreciate both the security and the sense of connection with neighbors. Monthly lot rent and maintenance cover an impressive list of amenities, including a reservable clubhouse, full fitness center, pickleball courts, walking trails, putting green, horseshoe pit, library, computer room, and snow removal after 2 inches. This is easy, active living at its best-don't miss your opportunity to call it home!
Sold for $197,900
$197,900
922 Pleasure Dr, Fort Collins, CO 80524
3beds
1,448sqft
Manufactured On Land
Built in 2004
3,000 Square Feet Lot
$195,100 Zestimate®
$137/sqft
$-- Estimated rent
Home value
$195,100
$185,000 - $205,000
Not available
Zestimate® history
Owner options
List your home for rent
Find your next renter with Zillow Rental Manager. Plus, with online applications, you can quickly screen prospective tenants – for free.
Refinance and save
$2,774/mo
Est. payment
Refinancing to a lower rate could help reduce your monthly payments and save thousands over the life of the loan.
$2,774/mo
Est. payment
Explore your selling options
Work with a Zillow partner agent
Leverage their expertise and Zillow's premium Showcase listings to get your home seen by more buyers.
Get startedList with your own agent
Get your home in front of millions of buyers by listing it on Zillow.
Learn how to do itSell it yourself
Take full control of how buyers see your home on Zillow by listing For Sale by Owner (FSBO).
List your homeWhat's special
Zillow last checked:
Listing updated:
Listed by:
Brianne Hill 970-214-6667,
Juszak Realty
Bought with:
Lori Juszak, 100030801
Juszak Realty
Source: IRES as distributed by MLS GRID,MLS#: 1057713
Facts & features
Interior
Bedrooms & bathrooms
- Bedrooms: 3
- Bathrooms: 2
- Full bathrooms: 2
- Main level bathrooms: 2
Primary bedroom
- Description: Carpet
- Features: Full Primary Bath
- Level: Main
- Area: 312 Square Feet
- Dimensions: 13 x 24
Bedroom 2
- Description: Carpet
- Level: Main
- Area: 156 Square Feet
- Dimensions: 13 x 12
Dining room
- Description: Carpet
- Level: Main
- Area: 195 Square Feet
- Dimensions: 13 x 15
Kitchen
- Description: Wood
- Level: Main
- Area: 182 Square Feet
- Dimensions: 13 x 14
Living room
- Description: Carpet
- Level: Main
- Area: 208 Square Feet
- Dimensions: 13 x 16
Study
- Description: Carpet
- Level: Main
- Area: 126 Square Feet
- Dimensions: 9 x 14
Heating
- Forced Air
Cooling
- Central Air, Ceiling Fan(s)
Appliances
- Included: Electric Range, Oven, Double Oven, Dishwasher, Refrigerator, Washer, Dryer, Disposal
- Laundry: Washer/Dryer Hookup
Features
- Separate Dining Room, Open Floorplan, Pantry, Walk-In Closet(s)
- Flooring: Wood
- Windows: Skylight(s), Window Coverings, Wood Frames, Bay or Bow Window
- Basement: None
- Has fireplace: Yes
- Fireplace features: Circulating, Electric, Living Room
Interior area
- Total structure area: 1,448
- Total interior livable area: 1,448 sqft
- Finished area above ground: 1,448
Property
Parking
- Total spaces: 2
- Parking features: Garage Door Opener, Attached
- Attached garage spaces: 2
- Details: Attached
Accessibility
- Accessibility features: Accessible Approach with Ramp, Level Lot, Level Drive, Accessible Hallway(s), Low Carpet, No Stairs, Main Floor Bath, Accessible Bedroom, Stall Shower, Main Level Laundry
Features
- Levels: One
- Stories: 1
- Patio & porch: Patio
- Exterior features: Sprinkler System, Tennis Court(s)
- Fencing: Fenced
Lot
- Size: 3,000 Square Feet
- Features: Level, Paved, Curbs, Gutters, Sidewalks, Street Light, Fire Hydrant within 500 Feet
Details
- Parcel number: R1633002
- On leased land: Yes
- Zoning: M1
- Special conditions: Private Owner
Construction
Type & style
- Home type: MobileManufactured
- Architectural style: Patio Home
- Property subtype: Manufactured On Land
Materials
- Frame, Vinyl Siding
- Roof: Composition
Condition
- New construction: No
- Year built: 2004
Utilities & green energy
- Water: City
- Utilities for property: Electricity Available, Other, Cable Available, Satellite Avail, High Speed Avail
Green energy
- Energy efficient items: Windows
Community & HOA
Community
- Features: Clubhouse, Tennis Court(s), Fitness Center, Park, Trail(s), Business Center, Recreation Room, Gated
- Security: Fire Alarm, Security Gate
- Senior community: Yes
- Subdivision: Timnath Reservoir
HOA
- Has HOA: Yes
- Services included: Common Amenities, Snow Removal
- HOA fee: $1,499 monthly
- HOA name: Sunflower Community
- HOA phone: 970-232-3682
Location
- Region: Fort Collins
Financial & listing details
- Price per square foot: $137/sqft
- Tax assessed value: $165,500
- Annual tax amount: $525
- Date on market: 4/29/2026
- Listing terms: Cash,Conventional,FHA,VA Loan
- Electric utility on property: Yes
- Road surface type: Concrete
Price history
| Date | Event | Price |
|---|---|---|
| 5/19/2026 | Sold | $197,900$137/sqft |
Source:  IRES as distributed by MLS GRID #1057713 Report a problem IRES as distributed by MLS GRID #1057713 Report a problem | ||
| 5/7/2026 | Pending sale | $197,900$137/sqft |
Source: IRES as distributed by MLS GRID #1057713 Report a problem | ||
| 4/30/2026 | Listed for sale | $197,900+45.9%$137/sqft |
Source: IRES as distributed by MLS GRID #1057713 Report a problem | ||
| 6/28/2004 | Sold | $135,666$94/sqft |
Source: Public Record Report a problem | ||
Public tax history
| Year | Property taxes | Tax assessment |
|---|---|---|
| 2025 | $525 +67.5% | $10,344 +2.1% |
| 2024 | $313 -40.5% | $10,130 -1% |
| 2023 | $527 -0.9% | $10,229 +85.4% |
| 2022 | $531 -56.3% | $5,518 -2.8% |
| 2021 | $1,217 -0.5% | $5,677 -56% |
| 2020 | $1,223 +21.9% | $12,891 -0.7% |
| 2019 | $1,003 | $12,982 +19% |
| 2018 | $1,003 | $10,908 |
| 2017 | $1,003 +0.3% | $10,908 +15.6% |
| 2016 | $999 +15.9% | $9,433 +0% |
| 2015 | $862 +10% | $9,430 +10.7% |
| 2014 | $784 | $8,520 |
| 2013 | -- | $8,520 +4.2% |
| 2012 | -- | $8,180 |
| 2011 | -- | $8,180 -7% |
| 2010 | -- | $8,800 |
| 2009 | -- | $8,800 -13.7% |
| 2008 | -- | $10,200 |
| 2007 | -- | $10,200 +12.8% |
| 2006 | -- | $9,040 +804% |
| 2005 | -- | $1,000 |
Find assessor info on the county website
Neighborhood: Timnath Reservoir
Nearby homes
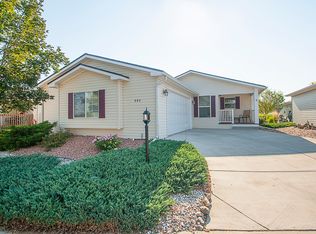
- $208,8002 bd2 ba1.5k sqft886 Pleasure Dr, Fort Collins, CO 80524Off Market
- $168,0002 bd2 ba1.2k sqft870 Pleasure Dr, Fort Collins, CO 80524Sold

- $220,0002 bd2 ba1.5k sqft919 Vitala Dr, Fort Collins, CO 80524Sold

- $192,9002 bd2 ba1.4k sqft930 Pleasure Dr, Fort Collins, CO 80524Off Market

- $202,5002 bd2 ba1.5k sqft878 Pleasure Dr, Fort Collins, CO 80524Off Market
- $220,5003 bd2 ba1.6k sqft911 Vitala Dr, Fort Collins, CO 80524Off Market
- $171,1002 bd2 ba1.3k sqft903 Vitala Dr, Fort Collins, CO 80524Off Market
- $184,5002 bd2 ba1.2k sqft938 Pleasure Dr, Fort Collins, CO 80524Sold
Nearby schools
GreatSchools rating
- 9/10Timnath Elementary SchoolGrades: PK-5Distance: 3.1 mi
- 8/10Timnath Middle-High SchoolGrades: 6-12Distance: 0.6 mi
Schools provided by the listing agent
- Elementary: Timnath
- Middle: Timnath Middle-High School
- High: Timnath Middle-High School
Source: IRES as distributed by MLS GRID. This data may not be complete. We recommend contacting the local school district to confirm school assignments for this home.
Get a cash offer in 3 minutes
Find out how much your home could sell for in as little as 3 minutes with a no-obligation cash offer.
Estimated market value
$195,100
Get a cash offer in 3 minutes
Find out how much your home could sell for in as little as 3 minutes with a no-obligation cash offer.
Estimated market value
$195,100
- Colorado
- Larimer County
- Fort Collins
- 80524
- Timnath Reservoir
- 922 Pleasure Dr
