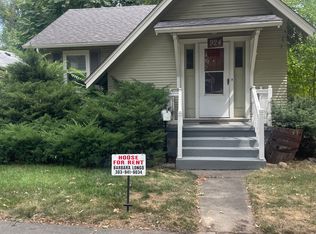
Welcome to this charming home nestled in the sought-after Old North Longmont community, where tree-lined streets and a warm, inviting atmosphere await. The front porch greets you as you enter the sun-drenched living room, featuring beautiful wood flooring that runs throughout the main floor. The living room flows seamlessly into the kitchen, complete with stainless steel appliances, an eat-in nook, and butcher block countertops. A door off the kitchen opens to the backyard, perfect for indoor-outdoor living.
The main level also offers two bright bedrooms and a full bathroom. Downstairs, the finished basement provides even more living space with a versatile bonus/flex room, a third bedroom, and a convenient laundry room.
Step outside into the expansive, fully fenced yard with endless potential to make it your own. The spacious two-car detached garage offers additional storage or workspace. Plus, there’s NO HOA, and with ADU potential (see city website for specifics), you have even more options for expansion. This property is zoned R-MN (Residential Mixed Use), offering a variety of opportunities. Unlike R-SF zoning, R-MN allows for unrestricted short-term rentals per block and permits the development of attached multi-family housing. This means you can convert the property from a single-family home into a duplex or even a quad-plex, not limited to ADU rules. The property also has a proven track record as a successful short-term rental with a 5.0-star rating on Airbnb. In 2021, the last full year as a short-term rental, it generated a gross revenue of $41,222, with a net operating income (NOI) of $30,422. For long-term rental, the property was leased at $2,200 per month, with a rate negotiated in 2022.
Ideally located just minutes from Longmont's vibrant dining and shopping scene on Main Street, this home truly offers the best of both worlds — a peaceful retreat with easy access to everything you need. Don't miss your chance to make this gem yours!
Sold for $540,000
Street View
Zillow last checked:
Listing updated:
Bought with:
Brady Walters, 40032559
RE/MAX Alliance-FTC Dwtn
Patrick Gaebler, 100084487
RE/MAX Alliance-FTC Dwtn
Source: REcolorado as distributed by MLS GRID,MLS#: 5175228
Price history
| Date | Event | Price |
|---|---|---|
| 3/21/2025 | Sold | $540,000+1.9%$388/sqft |
Source:  REcolorado as distributed by MLS GRID #5175228 Report a problem REcolorado as distributed by MLS GRID #5175228 Report a problem | ||
| 2/26/2025 | Pending sale | $530,000$381/sqft |
Source: REcolorado as distributed by MLS GRID #5175228 Report a problem | ||
| 2/25/2025 | Listed for sale | $530,000+23.5%$381/sqft |
Source: REcolorado as distributed by MLS GRID #5175228 Report a problem | ||
| 10/3/2019 | Sold | $429,000+4.1%$308/sqft |
Source:  IRES as distributed by MLS GRID #893823 Report a problem IRES as distributed by MLS GRID #893823 Report a problem | ||
| 9/17/2019 | Pending sale | $412,000$296/sqft |
Source: Porchlight Real Estate Group #3550227 Report a problem | ||
| 9/11/2019 | Listed for sale | $412,000+9.6%$296/sqft |
Source: Porchlight Real Estate Group #893823 Report a problem | ||
| 3/13/2017 | Sold | $376,000+3%$270/sqft |
Source: Public Record Report a problem | ||
| 1/30/2017 | Pending sale | $365,000$262/sqft |
Source: WK Real Estate #810163 Report a problem | ||
| 1/27/2017 | Listed for sale | $365,000+35.2%$262/sqft |
Source: WK Real Estate #810163 Report a problem | ||
| 1/21/2016 | Sold | $270,000+8%$194/sqft |
Source: Public Record Report a problem | ||
| 1/8/2016 | Pending sale | $250,000$180/sqft |
Source: ONE Realty #781200 Report a problem | ||
| 1/5/2016 | Listed for sale | $250,000+11.2%$180/sqft |
Source: ONE Realty #781200 Report a problem | ||
| 1/16/2009 | Listing removed | $224,900$162/sqft |
Source: Owner Report a problem | ||
| 7/31/2008 | Price change | $224,900-5.9%$162/sqft |
Source: Owner Report a problem | ||
| 5/28/2008 | Price change | $239,000-2%$172/sqft |
Source: Owner Report a problem | ||
| 4/16/2008 | Listed for sale | $244,000+11.4%$175/sqft |
Source: Owner Report a problem | ||
| 6/29/2004 | Sold | $219,000$157/sqft |
Source: Public Record Report a problem | ||
Get a cash offer in 3 minutes
Find out how much your home could sell for in as little as 3 minutes with a no-obligation cash offer.
Estimated market value
$533,300
