Skip main navigation
Sold for $215,000
  • $215,000

    922 PRITCHARD ISLAND ROAD, INVERNESS, FL 34450

    2beds
    1,312sqft
    Single Family Residence
    Built in 1989
    939 Square Feet Lot
    $215,900 Zestimate®
    $164/sqft
    $1,824 Estimated rent

    Home value

    $215,900

    $188,000 - $246,000

    $1,824/mo

    Zestimate® history
    Loading
    Loading...

    Owner options

    List your home for rent

    $1,824/mo

    Rent Zestimate®

    Find your next renter with Zillow Rental Manager. Plus, with online applications, you can quickly screen prospective tenants – for free.

    Learn more

    $1,824/mo

    Rent Zestimate®

    Refinance and save

    $1,922/mo

    Est. payment

    Refinancing to a lower rate could help reduce your monthly payments and save thousands over the life of the loan.

    See today's rates

    $1,922/mo

    Est. payment

    Explore your selling options

    Work with a Zillow partner agent

    Leverage their expertise and Zillow's premium Showcase listings to get your home seen by more buyers.

    Get started

    List with your own agent

    Get your home in front of millions of buyers by listing it on Zillow.

    Learn how to do it

    Sell it yourself

    Take full control of how buyers see your home on Zillow by listing For Sale by Owner (FSBO).

    List your home

    What's special

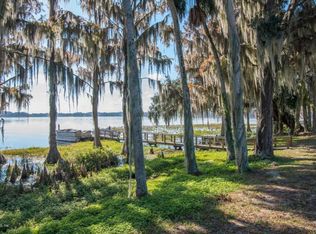
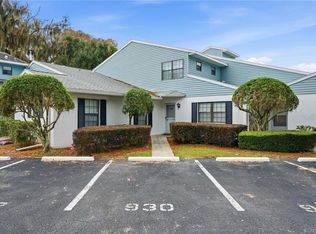
    LOCATION, LOCATION, LOCATION! This absolutely stunning lakefront maintenance-free 2-bedroom, 2-bathroom home with 1,312 square feet of living area is located in the highly sought-after community of Pritchard Island and offered at an incredible value of only $220,000 and the MAJORITY OF FURNISHINGS ARE INCLUDED! The tastefully remodeled interior features luxury vinyl flooring, a spacious living and dining room combination with charming plank ceilings, and an updated gourmet kitchen complete with granite countertops, wood cabinetry, stainless steel appliances, a center island breakfast bar, and a pantry. The main level also includes a guest bedroom, full bathroom and designated laundry area while the upstairs primary suite offers a large walk-in closet, full bathroom, and a comfortable sitting area ideal for relaxation or a home office. Enjoy peaceful lake views and the beauty of the surrounding grandfather oaks from your screened lanai. Exterior amenities include assigned parking with additional guest parking, a community pool and tennis courts, multiple boat docks, and lush green space throughout the neighborhood. Major updates include a roof replacement by the HOA in 2016 and a new A/C system installed by the owners in 2016. The affordable HOA fee covers roof maintenance, exterior paint, landscaping, trash service, pool and tennis maintenance, docks, insurance, and accounting—providing truly carefree living. This home is ideally situated just minutes from downtown Inverness, Liberty Park, the Withlacoochee State Trail, local restaurants, hospitals, schools, and all area amenities, this home combines comfort, convenience, and community. Don’t miss this exceptional opportunity to own a beautifully updated lakefront property in one of Inverness’s most desirable communities!

    Zillow last checked:

    Listing updated:

    Listed by:

    Tomika Spires-Hanssen 352-586-6598,

    KELLER WILLIAMS REALTY - ELITE PARTNERS II 352-419-0200

    Bought with:

    Jamie Campbell, 3280774

    TURNING LEAF REALTY

    Source: Stellar MLS,MLS#: OM713935MLS LogoOriginating MLS: Lake and Sumter

    Facts & features

    Interior

    Bedrooms & bathrooms
    • Bedrooms: 2
    • Bathrooms: 2
    • Full bathrooms: 2
    Primary bedroom
    • Features: Walk-In Closet(s)
    • Level: Upper
    • Area: 207.36 Square Feet
    • Dimensions: 14.4x14.4
    Bedroom 1
    • Features: Built-in Closet
    • Level: First
    • Area: 135.54 Square Feet
    • Dimensions: 11.11x12.2
    Den
    • Level: First
    • Area: 162.72 Square Feet
    • Dimensions: 11.3x14.4
    Dining room
    • Level: First
    • Area: 49.82 Square Feet
    • Dimensions: 9.4x5.3
    Kitchen
    • Level: First
    • Area: 190.08 Square Feet
    • Dimensions: 13.2x14.4
    Living room
    • Level: First
    • Area: 216 Square Feet
    • Dimensions: 15x14.4
    Heating
    • Central
    Cooling
    • Central Air
    Appliances
    • Included: Dishwasher, Microwave, Range, Refrigerator, Tankless Water Heater
    • Laundry: Inside
    Features
    • Ceiling Fan(s), Eating Space In Kitchen, Living Room/Dining Room Combo, Open Floorplan, PrimaryBedroom Upstairs, Solid Surface Counters, Solid Wood Cabinets, Split Bedroom, Walk-In Closet(s)
    • Flooring: Carpet, Luxury Vinyl, Tile
    • Doors: Sliding Doors
    • Has fireplace: No
    Interior area
    • Total structure area: 1,472
    • Total interior livable area: 1,312 sqft

    Property

    Parking
    • Parking features: Assigned
    Features
    • Levels: Two
    • Stories: 2
    • Patio & porch: Rear Porch, Screened
    • Exterior features: Lighting, Rain Gutters, Tennis Court(s)
    • Has view: Yes
    • View description: Water, Lake
    • Has water view: Yes
    • Water view: Water,Lake
    • Waterfront features: Waterfront, Lake Front, Lake - Chain of Lakes, Lake Privileges
    Lot
    • Size: 939 Square Feet
    • Residential vegetation: Trees/Landscaped
    Details
    • Parcel number: 20E19S080060000H00030
    • Zoning: LD
    • Special conditions: None

    Construction

    Type & style
    • Home type: SingleFamily
    • Property subtype: Single Family Residence
    Materials
    • Block, Stucco
    • Foundation: Slab
    • Roof: Shingle
    Condition
    • New construction: No
    • Year built: 1989

    Utilities & green energy

    • Sewer: Public Sewer
    • Water: Public
    • Utilities for property: BB/HS Internet Available, Cable Available, Cable Connected, Electricity Connected, Public, Sewer Connected, Water Connected

    Community & HOA

    Community
    • Features: Dock, Waterfront, Deed Restrictions
    • Pet fee: $0 monthly
    • Subdivision: PRITCHARD ISLAND
    HOA
    • Has HOA: Yes
    • Amenities included: Pool, Tennis Court(s)
    • Services included: Reserve Fund, Other, Pool Maintenance, Trash
    • HOA fee: $360 monthly
    • HOA name: Gospel Island HOA/ Integrity Tax and Bookkeeping
    • HOA phone: 352-726-4379
    Location
    • Region: Inverness

    Financial & listing details

    • Price per square foot: $164/sqft
    • Tax assessed value: $148,843
    • Annual tax amount: $2,728
    • Date on market: 11/26/2025
    • Cumulative days on market: 39 days
    • Listing terms: Cash,Conventional,FHA,VA Loan
    • Ownership: Fee Simple
    • Total actual rent: 0
    • Electric utility on property: Yes
    • Road surface type: Paved

    Price history

    DateEventPrice
    2/13/2026Sold$215,000-2.3%$164/sqft
    Source: Stellar MLS #OM713935 Report a problem
    1/5/2026Pending sale$220,000$168/sqft
    Source: Realtors Association of Citrus County #849868 Report a problem
    12/15/2025Price change$220,000-4.3%$168/sqft
    Source: Realtors Association of Citrus County #849868 Report a problem
    11/13/2025Listed for sale$230,000+39.4%$175/sqft
    Source: Realtors Association of Citrus County #849868 Report a problem
    4/9/2021Sold$165,000-8.3%$126/sqft
    Source: Public Record Report a problem
    2/27/2021Pending sale$180,000$137/sqft
    Source: Realtors Association of Citrus County #798814 Report a problem
    2/17/2021Listed for sale$180,000+342.3%$137/sqft
    Source: Realtors Association of Citrus County #798814 Report a problem
    2/8/2016Sold$40,700-39.3%$31/sqft
    Source: Public Record Report a problem
    7/15/2012Listing removed$67,000$51/sqft
    Source: RE/MAX REALTY ONE #353495 Report a problem
    2/1/2012Listed for sale$67,000-18.8%$51/sqft
    Source: RE/MAX Realty One #353495 Report a problem
    10/7/2003Sold$82,500+19.6%$63/sqft
    Source: Public Record Report a problem
    6/14/2002Sold$69,000-16.9%$53/sqft
    Source: Public Record Report a problem
    2/18/2000Sold$83,000$63/sqft
    Source: Public Record Report a problem

    Public tax history

    YearProperty taxesTax assessment
    2025$2,278 -16.5%$148,843 -11.6%
    2024$2,728 +2.9%$168,411 +3%
    2023$2,651 -17.1%$163,506 +10.4%
    2022$3,199 +58.1%$148,042 +57.3%
    2021$2,023 +205.2%$94,107 +34.9%
    2020$663 -1%$69,784 +2.3%
    2019$670 -0.8%$68,215 +1.9%
    2018$675 $66,943 +2.1%
    2017$675 +0.2%$65,566 -4.2%
    2016$674 -56.6%$68,440 +12%
    2015$1,551 +11.1%$61,120 -4.8%
    2014$1,396 -5.8%$64,200 +2.5%
    2013$1,483 +6.9%$62,610 +0.4%
    2012$1,387 +89.8%$62,372 -13.8%
    2011$730 -25.1%$72,354 -16.1%
    2010$975 -5.3%$86,271 -2.6%
    2009$1,029 +2.8%$88,565 +0.1%
    2008$1,001 -18.5%$88,477 +3%
    2007$1,228 -1.8%$85,900 +2.4%
    2006$1,250 -5.3%$83,900 +4.9%
    2005$1,319 -19%$80,000 +19.4%
    2004$1,628 +116.7%$67,000 +17.1%
    2003$751 +46.4%$57,200 +24.1%
    2002$513 +2.2%$46,100 +1.5%
    2000$502 $45,400
    Find assessor info on the county website

    Neighborhood: 34450

    Nearby schools

    GreatSchools rating
    Schools provided by the listing agent
    • Elementary: Inverness Primary School
    • Middle: Inverness Middle School
    • High: Citrus High School

    Source: Stellar MLS. This data may not be complete. We recommend contacting the local school district to confirm school assignments for this home.

    Get a cash offer in 3 minutes
    Find out how much your home could sell for in as little as 3 minutes with a no-obligation cash offer.
    Estimated market value

    $215,900

    Get a cash offer in 3 minutes
    Find out how much your home could sell for in as little as 3 minutes with a no-obligation cash offer.
    Estimated market value

    $215,900