Skip main navigation
Active
  • Listed by: Premier One Properties • Machaela Riedinger
    $674,900

    922 Racine Springs Drive, Wenatchee, WA 98801

    3beds
    1,767sqft
    : 
    Loading
    Get pre-qualified
    Single Family Residence
    Built in 2026
    6,856 Square Feet Lot
    $-- Zestimate®
    $382/sqft
    $42/mo HOA

    What's special

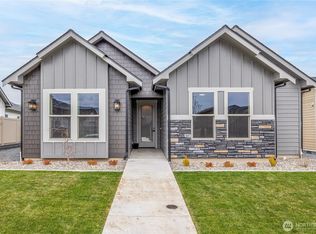
    Welcome to Swift Springs, an exceptional community by Roberts Construction LLC, nestled along the scenic Wenatchee Canal and quietly situated with an out-of-town feel, yet close to so much Wenatchee has to offer. This brand-new, no-step rambler offers 1,767 sqft of thoughtfully designed living space showcasing the craftsmanship and attention to detail Roberts Construction is known for throughout the Wenatchee Valley. The open-concept layout flows naturally from the kitchen to the living areas and out to a covered patio, perfect for relaxing in the fresh air. The kitchen impresses with quartz countertops, soft-close cabinetry, and LVP flooring throughout. Trayed ceilings add architectural interest, while the beautifully tiled primary shower is a standout finish in the primary bathroom. With 3 bedrooms and 1.75 baths, the floor plan is thoughtfully sized for comfortable everyday living. Rear garage access creates an appealing garage-free front elevation, letting the home's architecture take center stage. The garage includes overhead storage above the ceiling, adding storage without sacrificing space. Enjoy the captivation of a brand-new home with low-maintenance landscaping, more time enjoying, less time maintaining! Swift Springs offers peaceful surroundings with everyday convenience, all in a move-in ready home with the ease that comes with new construction.
    1 day
    |
    328
    |
    14
    |

    Zillow last checked:

    Listing updated:

    Listed by:

    Machaela Riedinger,

    Premier One Properties

    Source: NWMLS as distributed by MLS GRID,MLS#: 2543745MLS Logo

    Loading...

      Facts & features

      Interior

      Bedrooms & bathrooms
      • Bedrooms: 3
      • Bathrooms: 2
      • Full bathrooms: 1
      • 3/4 bathrooms: 1
      • Main level bathrooms: 2
      • Main level bedrooms: 3
      Primary bedroom
      • Level: Main
      Bedroom
      • Level: Main
      Bedroom
      • Level: Main
      Bathroom full
      • Level: Main
      Bathroom three quarter
      • Level: Main
      Entry hall
      • Level: Main
      Kitchen with eating space
      • Level: Main
      Living room
      • Level: Main
      Heating
      • Fireplace, Forced Air, Heat Pump, Electric
      Cooling
      • Forced Air, Heat Pump
      Appliances
      • Included: Dishwasher, Microwave, Refrigerator, Stove(s)/Range(s), Dishwasher(s), Microwave(s), Refrigerator(s)
      Features
      • Bath Off Primary
      • Flooring: Vinyl Plank
      • Basement: None
      • Number of fireplaces: 1
      • Fireplace features: Main Level: 1, Fireplace
      Interior area
      • Total structure area: 1,767
      • Total interior livable area: 1,767 sqft

      Property

      Parking
      • Total spaces: 2
      • Parking features: Attached Garage
      • Has attached garage: Yes
      • Covered spaces: 2
      Features
      • Levels: One
      • Stories: 1
      • Entry location: Main
      • Patio & porch: Bath Off Primary, Fireplace, Vaulted Ceiling(s), Walk-In Closet(s)
      • Has view: Yes
      • View description: Mountain(s), Territorial
      Lot
      • Size: 6,856 Square Feet
      • Features: Paved, Sidewalk, Irrigation, Patio
      Details
      • Parcel number: 222005665050
      • Zoning description: Jurisdiction: City
      • Special conditions: Standard

      Construction

      Type & style
      • Home type: SingleFamily
      • Architectural style: 1 Story
      • Property subtype: Single Family Residence
      Materials
      • Cement Planked, Metal/Vinyl, Stone, Cement Plank
      • Foundation: Poured Concrete
      • Roof: Composition
      Condition
      • New construction: Yes
      • Year built: 2026

      Utilities & green energy

      • Electric: Company: Chelan PUD
      • Sewer: Sewer Connected, Company: City of Wenatchee
      • Water: Public, Company: Chelan PUD

      Community & HOA

      Community
      • Features: CCRs
      • Subdivision: Wenatchee
      HOA
      • HOA fee: $500 annually
      Location
      • Region: Wenatchee

      Financial & listing details

      • Price per square foot: $382/sqft
      • Date on market: 7/8/2026
      • Cumulative days on market: 3 days
      • Listing terms: Conventional
      • Inclusions: Dishwasher(s), Microwave(s), Refrigerator(s), Stove(s)/Range(s)

        Estimated market value

        Not available

        Estimated sales range

        Not available

        Not available

        Price history

        DateEventPrice
        7/10/2026Listed for sale$674,900$382/sqft
        Source: NWMLS as distributed by MLS GRID #2543745 Report a problem

        Public tax history

        Tax history is unavailable.

        Monthly payment

        Est. payment

        Payment breakdown

        Explore the cost of this home by adjusting the details. Changes won't be saved.
        All calculations are estimates and provided by Zillow, Inc. for informational purposes only. Actual amounts may vary.
        HOA fees may include property taxes on listings classified as Co-Ops. Contact the listing agent and/or owner for fee details.
        Mortgage interest rates are dependent on a number of factors, including credit score, down payment, and repayment length. Interest rate data provided by Zillow Group Marketplace, Inc. as of 1/1/1970 from various mortgage lenders with which we have lead or other similar arrangements; the Estimated Payment is an average of those rates.
        See how much you could borrow to make a competitive offer.

        Climate risks

        Neighborhood: 98801

        Getting around

        15 / 100
        Car-Dependent
        35 / 100
        Some Transit
        37 / 100
        Somewhat Bikeable

        Nearby schools

        GreatSchools rating

        A local agent can set up tours, give advice and negotiate with sellers.

        A local lender can help you make sure your offer is ready when you are.

        Browse local experts

        Similar homes