Located in the heart of the Hastings Historic District, this spacious townhome offers an unbeatable lifestyle just steps from the vibrant riverfront and downtown. With a layout designed for modern living and a location that puts the best of the St. Croix Valley at your doorstep, this home is the perfect blend of historic charm and contemporary convenience. Home Highlights
Modern Open Concept: The main floor features a warm fireplace and oversized windows that flood the living space with natural light.
Upper-Level Living: All 3 bedrooms and the laundry are conveniently located on one level. The primary suite includes soaring ceilings, a private bath, and a walk-in closet.
Room to Grow: The basement is plumbed for an additional bathroom and is ready for your personal touch. Bonus Storage: Loaded with extra nooks and ample storage space throughout.
Unbeatable Walkability & Location
Enjoy a "car-free" lifestyle with minutes' walking distance to downtown favorites:
Dining & Drinks: Sip local brews at Spiral Brewery, enjoy a riverside meal at Lock and Dam Eatery, or grab coffee at Froth & Cork.
Nature & Recreation: Steps from the Hastings RiverWalk and the 10-mile scenic bike loop. Local Attractions: Explore the nearby Vermillion Falls Park (home to a 35-foot waterfall and historic mill ruins) or catch a show at the Levee Park amphitheater.
Commuter's Dream
While you are tucked away in a quiet historic neighborhood, you remain connected to the greater Twin Cities area: MSP Airport: Approximately 25–27 miles away, typically a 28-32 minute drive via US-61 and I-494. Regional Access: Just a short drive across the bridge to Prescott, WI, or a 30-minute commute to the heart of St. Paul.
Closed
$345,000
922 Ramsey St, Hastings, MN 55033
4beds
2,560sqft
(TH) Side x Side
Built in 2003
2,090 Square Feet Lot
$347,600 Zestimate®
$135/sqft
$2,747 Estimated rent
Home value
$347,600
$323,000 - $372,000
$2,747/mo
Zestimate® history
Owner options
List your home for rent
$2,747/mo
Rent Zestimate®
Find your next renter with Zillow Rental Manager. Plus, with online applications, you can quickly screen prospective tenants – for free.
$2,747/mo
Rent Zestimate®
Refinance and save
$2,355/mo
Est. payment
Refinancing to a lower rate could help reduce your monthly payments and save thousands over the life of the loan.
$2,355/mo
Est. payment
Explore your selling options
Work with a Zillow partner agent
Leverage their expertise and Zillow's premium Showcase listings to get your home seen by more buyers.
Get startedList with your own agent
Get your home in front of millions of buyers by listing it on Zillow.
Learn how to do itSell it yourself
Take full control of how buyers see your home on Zillow by listing For Sale by Owner (FSBO).
List your homeWhat's special
Warm fireplaceSpacious townhomeQuiet historic neighborhood
Zillow last checked:
Listing updated:
Listed by:
Kenneth Joseph Robinson 973-879-3132,
RE/MAX Results
Bought with:
Mechelle Malone
Keller Williams Premier Realty
Source: NorthstarMLS as distributed by MLS GRID,MLS#: 7002481
Facts & features
Interior
Bedrooms & bathrooms
- Bedrooms: 4
- Bathrooms: 3
- Full bathrooms: 1
- 3/4 bathrooms: 1
- 1/2 bathrooms: 1
Bedroom
- Level: Upper
- Area: 145.52 Square Feet
- Dimensions: 13.11x11.10
Bedroom 2
- Level: Upper
- Area: 156.6 Square Feet
- Dimensions: 14.5x10.8
Bedroom 3
- Level: Upper
- Area: 140.97 Square Feet
- Dimensions: 12.7x11.10
Bedroom 4
- Level: Lower
- Area: 140 Square Feet
- Dimensions: 12.5x11.2
Dining room
- Level: Main
- Area: 104.86 Square Feet
- Dimensions: 10.7x9.8
Family room
- Level: Lower
- Area: 367.92 Square Feet
- Dimensions: 25.2x14.6
Kitchen
- Level: Main
- Area: 84.8 Square Feet
- Dimensions: 10.6x8
Living room
- Level: Main
- Area: 293.28 Square Feet
- Dimensions: 20.8x14.1
Loft
- Level: Upper
- Area: 225.4 Square Feet
- Dimensions: 16.10x14
Utility room
- Level: Lower
- Area: 62.32 Square Feet
- Dimensions: 10.2x6.11
Heating
- Forced Air
Cooling
- Central Air
Appliances
- Included: Dishwasher, Disposal, Dryer, Electric Water Heater, ENERGY STAR Qualified Appliances, Microwave, Range, Stainless Steel Appliance(s), Washer, Water Softener Owned
- Laundry: Electric Dryer Hookup, In Unit, Upper Level, Washer Hookup
Features
- Basement: Daylight,Drainage System,Egress Window(s),Finished,Full,Concrete,Partially Finished,Storage Space,Sump Basket,Sump Pump
- Number of fireplaces: 1
- Fireplace features: Double Sided, Gas
Interior area
- Total structure area: 2,560
- Total interior livable area: 2,560 sqft
- Finished area above ground: 1,950
- Finished area below ground: 550
Property
Parking
- Total spaces: 2
- Parking features: Attached, Concrete, Garage, Insulated Garage, Tuckunder Garage
- Attached garage spaces: 2
- Details: Garage Dimensions (20.2x17.9)
Accessibility
- Accessibility features: None
Features
- Levels: Two
- Stories: 2
- Patio & porch: Covered, Front Porch
Lot
- Size: 2,090 Square Feet
- Features: Tree Coverage - Light, Zero Lot Line
Details
- Foundation area: 625
- Parcel number: 196690001030
- Zoning description: Residential-Single Family
Construction
Type & style
- Home type: Townhouse
- Property subtype: (TH) Side x Side
- Attached to another structure: Yes
Condition
- New construction: No
- Year built: 2003
Utilities & green energy
- Electric: Circuit Breakers
- Gas: Natural Gas
- Sewer: City Sewer/Connected
- Water: City Water/Connected
- Utilities for property: Underground Utilities
Community & HOA
Community
- Subdivision: Schoolhouse Square
HOA
- Has HOA: Yes
- Amenities included: In-Ground Sprinkler System
- Services included: Hazard Insurance, Lawn Care, Maintenance Grounds, Professional Mgmt, Snow Removal
- HOA fee: $200 monthly
- HOA name: Self Managed TH of School House Square
- HOA phone: 651-408-3413
Location
- Region: Hastings
Financial & listing details
- Price per square foot: $135/sqft
- Tax assessed value: $330,900
- Annual tax amount: $3,876
- Date on market: 2/19/2026
- Cumulative days on market: 18 days
Price history
| Date | Event | Price |
|---|---|---|
| 4/23/2026 | Sold | $345,000-1.4%$135/sqft |
Source:  NorthstarMLS as distributed by MLS GRID #7002481 Report a problem NorthstarMLS as distributed by MLS GRID #7002481 Report a problem | ||
| 3/9/2026 | Pending sale | $350,000$137/sqft |
Source: NorthstarMLS as distributed by MLS GRID #7002481 Report a problem | ||
| 2/19/2026 | Listed for sale | $350,000+25.6%$137/sqft |
Source: NorthstarMLS as distributed by MLS GRID #7002481 Report a problem | ||
| 5/24/2006 | Sold | $278,685$109/sqft |
Source: Public Record Report a problem | ||
Public tax history
| Year | Property taxes | Tax assessment |
|---|---|---|
| 2024 | $3,928 +7.4% | $330,900 +2.4% |
| 2023 | $3,658 +5.7% | $323,300 +2.5% |
| 2022 | $3,460 +14% | $315,400 +22.3% |
| 2021 | $3,034 -0.1% | $257,800 +6.5% |
| 2020 | $3,036 +2.1% | $242,127 -0.8% |
| 2019 | $2,974 | $244,200 -4.2% |
| 2018 | $2,974 -9.7% | $255,000 +0.6% |
| 2017 | $3,293 -2.8% | $253,600 +5.9% |
| 2016 | $3,388 +6.3% | $239,400 +11.2% |
| 2015 | $3,187 +1.2% | $215,204 +4.8% |
| 2014 | $3,151 +5.3% | $205,285 +15.1% |
| 2013 | $2,992 +3% | $178,362 |
| 2012 | $2,905 -0.9% | -- |
| 2011 | $2,932 -8.5% | -- |
| 2010 | $3,203 -1.7% | -- |
| 2009 | $3,258 +3.6% | -- |
| 2008 | $3,146 -1.3% | -- |
| 2007 | $3,187 +6.1% | -- |
| 2006 | $3,004 +3431.3% | -- |
| 2004 | $85 | -- |
Find assessor info on the county website
Neighborhood: 55033
Nearby homes
- $351,2004 bd4 ba2.5k sqft924 Ramsey St, Hastings, MN 55033Off Market
- $370,0003 bd4 ba2.8k sqft920 Ramsey St, Hastings, MN 55033Sold
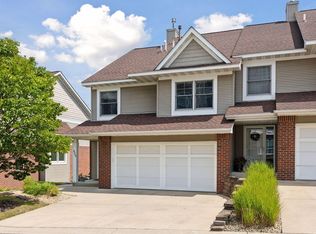
- $369,7003 bd4 ba2.5k sqft926 Ramsey St, Hastings, MN 55033Off Market
- $363,1003 bd3 ba2.5k sqft908 Ramsey St, Hastings, MN 55033Off Market
- $350,8004 bd4 ba1.9k sqft906 Ramsey St, Hastings, MN 55033Off Market
- $339,8003 bd3 ba1.9k sqft904 Ramsey St, Hastings, MN 55033Off Market
- $322,8003 bd2 ba1.9k sqft902 Ramsey St, Hastings, MN 55033Off Market
- $201,3003 bd1 ba1.1k sqft915 Ramsey St, Hastings, MN 55033Off Market
Nearby schools
GreatSchools rating
- 7/10Kennedy Elementary SchoolGrades: K-4Distance: 0.3 mi
- 5/10Hastings Middle SchoolGrades: 5-8Distance: 0.8 mi
- 9/10Hastings High SchoolGrades: 9-12Distance: 2.1 mi
Get a cash offer in 3 minutes
Find out how much your home could sell for in as little as 3 minutes with a no-obligation cash offer.
Estimated market value
$347,600
Get a cash offer in 3 minutes
Find out how much your home could sell for in as little as 3 minutes with a no-obligation cash offer.
Estimated market value
$347,600
- Minnesota
- Dakota County
- Hastings
- 55033
- 922 Ramsey St
Nearby cities
Nearby zip codes
Other Hastings Topics
