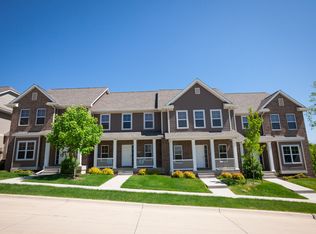
West side of Iowa City is where you'll find this well-maintained 2 bedroom townhouse condo. Backing to trees, you'll sense the private feel, but can appreciate the easy-living of a condo. 2-stall attached garage too! Main level has the kitchen, with breakfast bar opening to the great room with access to the screened in porch and grilling deck. Second level has two bedrooms with both having a private bathroom and walk-in closet. Laundry is conveniently upstairs too. Come check it out today!
For sale
$269,900
922 Ryan Ct, Iowa City, IA 52246
2beds
1,604sqft
:
Get pre-qualified$2,199/mo
Townhouse, Condominium
Built in 2012
-- sqft lot
$265,400 Zestimate®
$168/sqft
$254/mo HOA
What's special
Grilling deckWalk-in closetGreat roomBacking to trees
- 136 days |
- 187 |
- 9 |
Zillow last checked:
Listing updated:
Listed by:
Michael Bails 319-321-5500,
Urban Acres Real Estate Corridor,
Matthew VandeBerg 319-383-4460,
Urban Acres Real Estate Corridor
Source: CRAAR, CDRMLS,MLS#: 2601588 Originating MLS: Cedar Rapids Area Association Of Realtors
Originating MLS: Cedar Rapids Area Association Of RealtorsFacts & features
Interior
Bedrooms & bathrooms
- Bedrooms: 2
- Bathrooms: 3
- Full bathrooms: 2
- 1/2 bathrooms: 1
Rooms
- Room types: Great Room, Laundry, Recreation, Screened Porch
Other
- Level: Second
Heating
- Forced Air, Gas
Cooling
- Central Air
Appliances
- Included: Dishwasher, Disposal, Microwave, Range, Refrigerator
- Laundry: Upper Level
Features
- Breakfast Bar, Bath in Primary Bedroom, Upper Level Primary
- Basement: See Remarks
- Has fireplace: Yes
- Fireplace features: Gas, Great Room
Interior area
- Total interior livable area: 1,604 sqft
- Finished area above ground: 1,404
- Finished area below ground: 200
Video & virtual tour
Property
Parking
- Total spaces: 2
- Parking features: Attached, Garage
- Attached garage spaces: 2
Features
- Levels: Two
- Stories: 2
- Patio & porch: Deck
Details
- Parcel number: 1112181006
Construction
Type & style
- Home type: Condo
- Architectural style: Two Story
- Property subtype: Townhouse, Condominium
Materials
- Frame, Masonry, Stone, Vinyl Siding
Condition
- New construction: No
- Year built: 2012
Details
- Builder name: Southgate Homes
Utilities & green energy
- Sewer: Public Sewer
- Water: Public
Community & HOA
HOA
- Has HOA: Yes
- HOA fee: $3,050 annually
Location
- Region: Iowa City
Financial & listing details
- Price per square foot: $168/sqft
- Tax assessed value: $216,610
- Annual tax amount: $4,054
- Date on market: 3/9/2026
- Listing terms: Cash,Conventional
Estimated market value
$265,400
$252,000 - $279,000
$1,969/mo
Price history
| Date | Event | Price |
|---|---|---|
| 3/6/2026 | Listed for sale | $269,900+1.9%$168/sqft |
Source:  Iowa City Area AOR #202601583 Report a problem Iowa City Area AOR #202601583 Report a problem | ||
| 11/4/2025 | Listing removed | $264,900$165/sqft |
Source:  CRAAR, CDRMLS #2502174 Report a problem CRAAR, CDRMLS #2502174 Report a problem | ||
| 3/12/2025 | Listed for sale | $264,900$165/sqft |
Source: Iowa City Area AOR #202501613 Report a problem | ||
Public tax history
| Year | Property taxes | Tax assessment |
|---|---|---|
| 2025 | $4,054 +1.3% | $216,610 +1.8% |
| 2024 | $4,003 -4.4% | $212,800 |
| 2023 | $4,186 +4.7% | $212,800 +10.2% |
| 2022 | $4,000 -3.5% | $193,150 |
| 2021 | $4,144 +1.9% | $193,150 +0.8% |
| 2020 | $4,068 +2.1% | $191,630 |
| 2019 | $3,984 | $191,630 +5.7% |
| 2018 | $3,984 +1.1% | $181,340 |
| 2017 | $3,942 -0.1% | $181,340 +1% |
| 2016 | $3,946 +2% | $179,530 |
| 2015 | $3,870 +3.6% | $179,530 +4% |
| 2014 | $3,736 | $172,680 +0.2% |
| 2012 | -- | $172,300 +81.7% |
| 2011 | -- | $94,840 |
Find assessor info on the county website
Monthly payment
Est. payment
Payment breakdown
Explore the cost of this home by adjusting the details. Changes won't be saved.Climate risks
Neighborhood: 52246
Nearby schools
GreatSchools rating
- 3/10Norman Borlaug Elementary SchoolGrades: PK-5Distance: 0.2 mi
- 5/10Northwest Junior High SchoolGrades: 6-8Distance: 1.4 mi
- 8/10West Senior High SchoolGrades: 9-12Distance: 1.4 mi
Schools provided by the listing agent
- Elementary: Borlaug
- Middle: Northwest
- High: West
Source: CRAAR, CDRMLS. This data may not be complete. We recommend contacting the local school district to confirm school assignments for this home.
- $304,5003 bd3 ba1.9k sqft934 Ryan Ct, Iowa City, IA 52246Off Market

- $248,7002 bd2 ba1.4k sqft918 Ryan Ct, Iowa City, IA 52246Off Market
- $301,1002 bd3 ba1.6k sqft920 Ryan Ct #920, Iowa City, IA 52246Off Market
- $900-- bd-- ba-- sqftRyan Ct, Iowa City, IA 52246Off Market
- $269,9002 bd3 ba1.6k sqft920 Ryan Ct, Iowa City, IA 52246Pending
- $274,9002 bd3 ba1.6k sqft924 Ryan Ct, Iowa City, IA 52246Pending
- $284,9003 bd3 ba2k sqft908 Ryan Ct, Iowa City, IA 52246Sold
- $279,9003 bd3 ba1.9k sqft906 Ryan Ct, Iowa City, IA 52246Sold
A local agent can set up tours, give advice and negotiate with sellers.
Similar homes
- $299,5003 bd4 ba2.3k sqft1545 McKinley Pl, Iowa City, IA 52246For Sale
 MLS ID #202604285, Tiffany Vaske. Iowa City Area AOR
 - $235,0002 bd2 ba1.5k sqft710 W Side Dr, Iowa City, IA 52246For Sale
 MLS ID #202603936, Mack Pilarczyk. Iowa City Area AOR
 - $265,0003 bd2 ba1.6k sqft2042 Northland Cir, Coralville, IA 52241For Sale
 MLS ID #202604493, Wendy Fountain. Iowa City Area AOR
 - $247,0002 bd2 ba1.1k sqft260 N Scott Blvd Unit 110, Iowa City, IA 52245For Sale
 MLS ID #202604538, Kris Westfall. Iowa City Area AOR
 - $269,9003 bd3 ba1.7k sqft4727 Herbert Hoover Hwy, Iowa City, IA 52240For SaleMLS ID #202604152, Laura Soride. Iowa City Area AOR
- $194,9002 bd2 ba1.3k sqft1144 Mormon Trek Blvd, Iowa City, IA 52246For SaleMLS ID #202604476, Teague Case. Iowa City Area AOR
- $275,0003 bd2 ba1.5k sqft2340 Catskill Ct, Iowa City, IA 52245For SaleMLS ID #202604202, Robin Sueppel. Iowa City Area AOR
- $269,9003 bd3 ba1.8k sqft285 Huntington Dr, Iowa City, IA 52245For SaleMLS ID #202604068, Liz Erb Firmstone. Iowa City Area AOR
- $215,0002 bd2 ba1.3k sqft904 W Side Dr, Iowa City, IA 52246For SaleMLS ID #202604100, Laura Soride. Iowa City Area AOR
- $295,0002 bd2 ba1.3k sqft1114 Swisher St, Iowa City, IA 52245For SaleMLS ID #202603918, Daphne Patton. Iowa City Area AOR
- $265,0003 bd3 ba1.6k sqft1423 Denali Ct, Coralville, IA 52241For SaleMLS ID #202604070, Tracy Reiten. Iowa City Area AOR
- $337,5002 bd3 ba1.6k sqft4747 Preston Ln, Iowa City, IA 52246For SaleMLS ID #202602700, Jill Armstrong. Iowa City Area AOR
- $250,0002 bd2 ba1.5k sqft750 E Foster Rd #206, Iowa City, IA 52245For SaleMLS ID #202603516, Tracey Molina. Iowa City Area AOR
- $262,0003 bd3 ba1.4k sqft1694 Burr Dr, North Liberty, IA 52317For SaleMLS ID #202604116, William Johnson. Iowa City Area AOR
- $239,9002 bd3 ba1.4k sqft1476 Burr Dr, North Liberty, IA 52317For SaleMLS ID #202604219, Chelsey Riggan. Iowa City Area AOR
- $275,0003 bd2 ba1.3k sqft220 Amhurst St, Iowa City, IA 52245For SaleMLS ID #202604423, Dan Bailey. Iowa City Area AOR
- $292,0002 bd3 ba2k sqft232 Woodfield Ln, Tiffin, IA 52340For SaleMLS ID #202604359, Tracy Reiten. Iowa City Area AOR
- $225,0002 bd2 ba1.5k sqft750 E Foster Rd #216, Iowa City, IA 52245For SaleMLS ID #202604075, Tracey Molina. Iowa City Area AOR
- $300,0002 bd2 ba1.8k sqft15 Camborne Cir, Iowa City, IA 52245For SaleMLS ID #202600849, Verne Folkmann. Iowa City Area AOR
- $335,0003 bd3 ba2.1k sqft42 Pentire Cir, Iowa City, IA 52245For SaleMLS ID #202604328, Dan Bailey. Iowa City Area AOR
