Skip main navigation
Under contract
  • Price cut: $100K (6/25)
    $1,100,000

    922 S Bonsall St, Philadelphia, PA 19146

    3beds
    2,800sqft
    : 
    Loading
    Get pre-qualified
    Townhouse
    Built in 2023
    1,081 Square Feet Lot
    $1,080,100 Zestimate®
    $393/sqft
    $-- HOA

    What's special

    Designer finishesSkyline viewsBeautifully appointed bathsSoaking tubPrivate balconiesAbundant natural lightCustom cabinetry
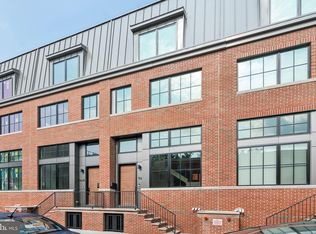
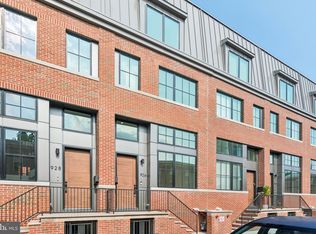
    Welcome to 922 S Bonsall Street, a recently built luxury townhome with private garage parking, multiple outdoor spaces, and skyline views in the private Graduate Hospital gated community of Bonsall Estates. Built in 2023 (full tax abatement for remainder of 10 year period) and enhanced with thoughtful owner upgrades, this sophisticated residence combines the feel of new construction with elevated custom details throughout. The main living level is defined by dramatic space, abundant natural light, and a striking double-height living room. The chef’s kitchen features high-end appliances, custom cabinetry, designer finishes, upgraded lighting, and an effortless layout for entertaining. Spacious living and dining areas flow beautifully, creating a refined yet comfortable setting for everyday city living. The home offers generous bedrooms, beautifully appointed baths, smart-home technology, and an entire owner’s suite level designed as a private retreat. The owner’s suite includes a spacious bedroom with custom millwork, a fully outfitted walk-in closet, and a spa-like bath with double vanity, soaking tub, and walk-in dual rainfall showers. Additional upgrades include millwork in the family room, custom mirrors in the lower level, an upgraded garage floor, and an outdoor TV on the roof deck. Enjoy private balconies and an expansive roof deck with sweeping 360-degree views, including a dramatic Center City skyline backdrop. Whether entertaining, dining outside, or relaxing above the city, the outdoor space is one of the home’s defining features. Bonsall Estates offers a rare private enclave setting in the heart of Graduate Hospital, with planned gated entry and convenient access to Rittenhouse Square, the Schuylkill River Trail, South Street, University City, Center City, public transportation, and I-76. A rare opportunity to own a turn-key luxury home in one of Philadelphia’s most desirable neighborhoods.
    35 days
    |
    504
    |
    40
    |

    Likely to sell faster than

    Zillow last checked:

    Listing updated:

    Listed by:

    Andrew Gerzan 248-342-7060,

    APG Realty LLC 2156676830

    Source: Bright MLS,MLS#: PAPH2630740MLS Logo

      Facts & features

      Interior

      Bedrooms & bathrooms
      • Bedrooms: 3
      • Bathrooms: 4
      • Full bathrooms: 3
      • 1/2 bathrooms: 1
      • Main level bathrooms: 4
      • Main level bedrooms: 3
      Basement
      • Area: 0
      Heating
      • Forced Air, Natural Gas
      Cooling
      • Central Air, Electric
      Appliances
      • Included: Gas Water Heater
      Features
      • Basement: Finished
      • Has fireplace: No
      Interior area
      • Total structure area: 2,800
      • Total interior livable area: 2,800 sqft
      • Finished area above ground: 2,800
      • Finished area below ground: 0

      Property

      Parking
      • Total spaces: 1
      • Parking features: Covered, Attached
      • Attached garage spaces: 1
      Accessibility
      • Accessibility features: None
      Features
      • Levels: Three
      • Stories: 3
      • Pool features: None
      Lot
      • Size: 1,081 Square Feet
      • Dimensions: 17.00 x 64.00
      Details
      • Additional structures: Above Grade, Below Grade
      • Parcel number: 302000042
      • Zoning: RSA5
      • Special conditions: Standard

      Construction

      Type & style
      • Home type: Townhouse
      • Architectural style: Straight Thru
      • Property subtype: Townhouse
      Materials
      • Masonry
      • Foundation: Other
      Condition
      • Excellent
      • New construction: Yes
      • Year built: 2023

      Utilities & green energy

      • Sewer: Public Sewer
      • Water: Public

      Community & HOA

      Community
      • Subdivision: Graduate Hospital
      HOA
      • Has HOA: Yes
      Location
      • Region: Philadelphia
      • Municipality: PHILADELPHIA

      Financial & listing details

      • Price per square foot: $393/sqft
      • Tax assessed value: $1,013,200
      • Date on market: 6/8/2026
      • Listing agreement: Exclusive Agency
      • Ownership: Fee Simple

        Estimated market value

        $1,080,100

        $1.03M - $1.13M

        $4,761/mo

        Price history

        DateEventPrice
        6/30/2026Contingent$1,100,000$393/sqft
        Source: Bright MLS #PAPH2630740 Report a problem
        6/25/2026Price change$1,100,000-8.3%$393/sqft
        Source: Bright MLS #PAPH2630740 Report a problem
        6/8/2026Listed for sale$1,200,000+19.4%$429/sqft
        Source: Bright MLS #PAPH2630740 Report a problem
        2/23/2024Sold$1,005,155-19.6%$359/sqft
        Source: Bright MLS #PAPH2105494 Report a problem
        1/9/2024Pending sale$1,250,000$446/sqft
        Source: Bright MLS #PAPH2105494 Report a problem
        4/15/2022Listed for sale$1,250,000$446/sqft
        Source: Bright MLS #PAPH2105494 Report a problem

        Public tax history

        Tax history is unavailable.

        Monthly payment

        Est. payment

        Payment breakdown

        Explore the cost of this home by adjusting the details. Changes won't be saved.
        All calculations are estimates and provided by Zillow, Inc. for informational purposes only. Actual amounts may vary.
        HOA fees may include property taxes on listings classified as Co-Ops. Contact the listing agent and/or owner for fee details.
        Mortgage interest rates are dependent on a number of factors, including credit score, down payment, and repayment length. Interest rate data provided by Zillow Group Marketplace, Inc. as of 1/1/1970 from various mortgage lenders with which we have lead or other similar arrangements; the Estimated Payment is an average of those rates.
        See how much you could borrow to make a competitive offer.

        Climate risks

        Neighborhood: Graduate Hospital

        Getting around

        87 / 100
        Very Walkable
        73 / 100
        Excellent Transit
        99 / 100
        Biker's Paradise

        Nearby schools

        GreatSchools rating
        Schools provided by the listing agent
        • District: The School District Of Philadelphia

        Source: Bright MLS. This data may not be complete. We recommend contacting the local school district to confirm school assignments for this home.

        A local agent can set up tours, give advice and negotiate with sellers.

        A local lender can help you make sure your offer is ready when you are.

        Browse local experts

        Similar homes