Skip main navigation
Off market
  • Tax assessed value
    $363,279

    922 S Clara Ct, Ammon, ID 83406

    4beds
    2,684sqft
    Townhouse
    Built in 2005
    5,662 Square Feet Lot
    $-- Zestimate®
    $135/sqft
    $2,198 Estimated rent

    Home value

    Not available

    Estimated sales range

    Not available

    $2,198/mo

    Zestimate® history
    Loading
    Loading...

    Owner options

    List your home for rent

    $2,198/mo

    Rent Zestimate®

    Find your next renter with Zillow Rental Manager. Plus, with online applications, you can quickly screen prospective tenants – for free.

    Learn more

    $2,198/mo

    Rent Zestimate®

    Refinance and save

    $2,103/mo

    Est. payment

    Refinancing to a lower rate could help reduce your monthly payments and save thousands over the life of the loan.

    See today's rates

    $2,103/mo

    Est. payment

    Explore your selling options

    Work with a Zillow partner agent

    Leverage their expertise and Zillow's premium Showcase listings to get your home seen by more buyers.

    Get started

    List with your own agent

    Get your home in front of millions of buyers by listing it on Zillow.

    Learn how to do it

    Sell it yourself

    Take full control of how buyers see your home on Zillow by listing For Sale by Owner (FSBO).

    List your home

    What's special

    Dining roomLarge locked storage roomBroom closetCarpeting downstairsFamily roomUpstairs formal roomLarge linen closet

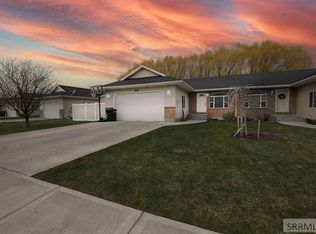
    TWIN HOME/Duplex LIVING AT IT'S FINEST. The home is heated with forced-air gas and cooled by central A/C. It also has a whole house attic fan (with a timer) which can cool the home rather than using the A/C. The home is designed with an upstairs formal room as well as a family room and a dining room. The home has a pantry, and a Large Linen closet, as well as a broom closet. The coat closet is close to the garage-door entrance. The kitchen is U-shaped and has a built in microwave. The sink looks out on the Quiet back yard. I installed a new dishwasher earlier in 2025. The master bedroom has an ensuite bathroom with a walk-in shower with grab bars. The ‘guest bathroom’ upstairs has a tub/shower condition with a Large mirror and Large countertop. The upstairs laundry area is plumed for Gas OR Electric dryers (I use gas as it is 60% cheaper than electric.) This home has laminate floors upstairs and carpeting downstairs. There are 2 bedrooms upstairs and 2 bedrooms downstairs. The 2 downstairs bedrooms have individual key-pad locks and the master bedroom has a keyed lock. The downstairs area has a walk-in-shower bathroom as well as a Large ’sitting room/family room’. It also has a large locked storage room for suitcases, Christmas decorations, etc/etc. The garage is wired for welding, or other items using 240 Amp electric. The patio faces the neighbor’s empty field … no one is watching you! You Are Able to visit the home as you ignore all the boxes, mess as I get things sorted and packed. What I will miss… Wonderful neighbors. Selling for health reasons.

    This property is off market, which means it's not currently listed for sale or rent on Zillow. This may be different from what's available on other websites or public sources.

    Facts & features

    Interior

    Bedrooms & bathrooms
    • Bedrooms: 4
    • Bathrooms: 3
    • Full bathrooms: 1
    • 3/4 bathrooms: 2
    Heating
    • Forced air, Gas
    Cooling
    • Central, Other
    Appliances
    • Included: Dishwasher, Garbage disposal, Microwave, Range / Oven, Refrigerator
    • Laundry: Main Level
    Features
    • Ceiling Fan(s), Garage Door Opener(s), Laminate Floors, Vaulted Ceiling(s), Handicap Access
    • Flooring: Carpet, Linoleum / Vinyl
    • Basement: Partially finished
    • Has fireplace: No
    Interior area
    • Total interior livable area: 2,684 sqft

    Property

    Parking
    • Parking features: Garage - Attached, Off-street, On-street
    Features
    • Exterior features: Vinyl, Brick
    Lot
    • Size: 5,662 sqft
    Details
    • Parcel number: RPB5019010008B

    Construction

    Type & style
    • Home type: Townhouse
    Materials
    • Wood
    • Foundation: Concrete
    • Roof: Asphalt
    Condition
    • Year built: 2005

    Utilities & green energy

    • Sewer: Public Sewer

    Community & neighborhood

    Location
    • Region: Ammon

    Other

    Other facts
    • Garage # Stalls/Type: 2 Stalls
    • Heat Source/Type: Gas
    • Air Conditioning: Central
    • Exterior-Primary: Vinyl
    • Laundry: Main Level
    • Construction/Status: Frame
    • Style: 1 Story
    • Roof: Composition
    • Interior Features: Ceiling Fan(s), Garage Door Opener(s), Laminate Floors, Vaulted Ceiling(s), Handicap Access
    • Appliances Included: Microwave, Dishwasher, Garbage Disposal, Water Heater-Gas, Water Softener-Owned
    • Driveway Type: Concrete
    • Property Status: Active
    • Exterior-Secondary: Brick
    • Basement: Unfinished
    • Provider/Other Info: Rocky Mountain Power
    • Foundation: Concrete Perimeter
    • Water: Public
    • Sewer: Public Sewer
    • Legal Description: LOT 8 BLOCK 10 TRAILWOOD VILLAGE #9

    Price history

    DateEventPrice
    4/13/2026Listing removed--
    Source: Owner Report a problem
    1/13/2026Price change$380,000+2.7%$142/sqft
    Source: Owner Report a problem
    11/23/2025Listed for sale$370,000+94.7%$138/sqft
    Source: Owner Report a problem
    5/7/2019Listing removed$190,000$71/sqft
    Source: Silvercreek Realty Group #2121497 Report a problem
    5/3/2019Listed for sale$190,000$71/sqft
    Source: Silvercreek Realty Group #2121497 Report a problem

    Public tax history

    YearProperty taxesTax assessment
    2025$1,649 +7.8%$363,279 -1.6%
    2024$1,530 -9.4%$369,120 -7.6%
    2023$1,688 +9.5%$399,370 +16%
    2022$1,541 +10.4%$344,222 +33.6%
    2021$1,396 +12.5%$257,591 +17.4%
    2020$1,241 -11.1%$219,324 +10%
    2019$1,396 +12.5%$199,394 +1.9%
    2018$1,241 +38.9%$195,592 +12.9%
    2017$893 +48.5%$173,235 +7.8%
    2016$602 $160,661 +2.7%
    2015$602 -46.7%$156,391
    2014$1,128 +6.1%$156,391 +4.6%
    2013$1,063 -89.8%$149,500 -2.2%
    2012$10,386 +847.7%$152,850 +9.3%
    2011$1,096 +9.8%$139,820 -4.5%
    2010$998 +2.1%$146,423 +1.5%
    2009$978 $144,313
    2007-- --

    Find assessor info on the county website

    Neighborhood: 83406

    Nearby schools

    GreatSchools rating
    Schools provided by the listing agent
    • Elementary: AMMON 93EL
    • Middle: SANDCREEK 93JH
    • High: HILLCREST 93HS

    Source: The MLS. This data may not be complete. We recommend contacting the local school district to confirm school assignments for this home.

    Get pre-qualified for a loan
    At Zillow Home Loans, we can pre-qualify you in as little as 5 minutes with no impact to your credit score.

    An equal housing lender. NMLS #10287.