Skip main navigation
Sold for $276,982
  • $276,982

    922 S Desert Orchard Ln, Elgin, SC 29045

    4beds
    1,735sqft
    Single Family Residence
    Built in 2023
    -- sqft lot
    $291,400 Zestimate®
    $160/sqft
    $2,228 Estimated rent

    Home value

    $291,400

    $277,000 - $306,000

    $2,228/mo

    Zestimate® history
    Loading
    Loading...

    Owner options

    List your home for rent

    $2,228/mo

    Rent Zestimate®

    Find your next renter with Zillow Rental Manager. Plus, with online applications, you can quickly screen prospective tenants – for free.

    Learn more

    $2,228/mo

    Rent Zestimate®

    Refinance and save

    $1,634/mo

    Est. payment

    Refinancing to a lower rate could help reduce your monthly payments and save thousands over the life of the loan.

    See today's rates

    $1,634/mo

    Est. payment

    Explore your selling options

    Work with a Zillow partner agent

    Leverage their expertise and Zillow's premium Showcase listings to get your home seen by more buyers.

    Get started

    List with your own agent

    Get your home in front of millions of buyers by listing it on Zillow.

    Learn how to do it

    Sell it yourself

    Take full control of how buyers see your home on Zillow by listing For Sale by Owner (FSBO).

    List your home

    What's special

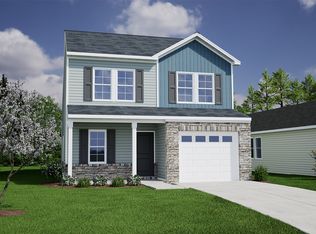
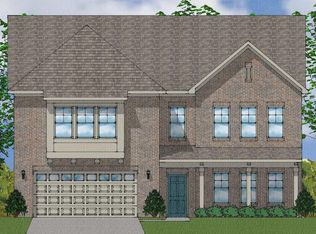
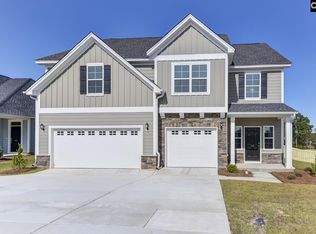
    This Evans Plan features four bedrooms and two and a half bathrooms. Down the entry hall, you will enjoy an easy entertaining space with the kitchen, eat-in, and great room with a corner fireplace all open to each other. The kitchen is well appointed with stainless steel GE appliances, modern birch umber shaker cabinets, granite countertops, upgraded pull-down sprayer faucet, tiled backsplash, corner pantry, and luxury vinyl plank driftwood flooring. On the main level, you will find a spacious primary bedroom with a large walk-in closet, a large tiled shower, and a dual vanity. The secondary bedrooms are on the second level and are quite spacious with a large hall bath nearby. The laundry is conveniently located on the main level with extra cabinets to make this chore a breeze. Outback, enjoy a fully sodded yard with a sprinkler system, a covered patio, and a storage area! Come visit Ellington and call the Evans home today!

    Zillow last checked:

    Listing updated:

    Source: Mungo Homes, IncMLS Logo

    Facts & features

    Interior

    Bedrooms & bathrooms
    • Bedrooms: 4
    • Bathrooms: 3
    • Full bathrooms: 2
    • 1/2 bathrooms: 1
    Interior area
    • Total interior livable area: 1,735 sqft

    Property

    Parking
    • Total spaces: 2
    • Parking features: Garage
    • Garage spaces: 2
    Features
    • Levels: 2.0
    • Stories: 2

    Construction

    Type & style
    • Home type: SingleFamily
    • Property subtype: Single Family Residence
    Condition
    • New Construction,Under Construction
    • New construction: Yes
    • Year built: 2023
    Details
    • Builder name: Mungo Homes

    Community & neighborhood

    Location
    • Region: Elgin
    • Subdivision: Ellington

    Price history

    DateEventPrice
    4/26/2024Sold$276,982$160/sqft
    Source: Agent Provided Report a problem
    1/21/2024Pending sale$276,982$160/sqft
    Source: Consolidated MLS #577595 Report a problem
    1/21/2024Listed for sale$276,982$160/sqft
    Source: Consolidated MLS #577595 Report a problem

    Public tax history

    Tax history is unavailable.

    Neighborhood: 29045

    Nearby schools

    GreatSchools rating
    Get a cash offer in 3 minutes
    Find out how much your home could sell for in as little as 3 minutes with a no-obligation cash offer.
    Estimated market value
    $291,400
    Get a cash offer in 3 minutes
    Find out how much your home could sell for in as little as 3 minutes with a no-obligation cash offer.
    Estimated market value
    $291,400