Brand new build loaded with smart features and solid design. This 3-bed, 2-bath home offers zero-entry access, a heated garage with in-floor heat, and in-floor heat throughout the home for year-round comfort. The layout flows with purpose, and the electric fireplace adds the right touch of warmth and style. The master bedroom steps out to a covered porch, includes a large walk-in closet, and is built for everyday ease. Right next to the Ahnapee Trail, minutes from local spots to eat and shop, and a quick, scenic drive to all that Door County has to offer. Photos are computer generate, the exterior will be similar but may not be an exact representation of how the home will look. Estimated completion: 9/17/25
Sold
$437,000
922 S Geneva Ave, Sturgeon Bay, WI 54235
3beds
1,742sqft
Single Family Residence
Built in 2025
8,712 Square Feet Lot
$459,700 Zestimate®
$251/sqft
$2,245 Estimated rent
Home value
$459,700
$331,000 - $644,000
$2,245/mo
Zestimate® history
Owner options
List your home for rent
$2,245/mo
Rent Zestimate®
Find your next renter with Zillow Rental Manager. Plus, with online applications, you can quickly screen prospective tenants – for free.
$2,245/mo
Rent Zestimate®
Refinance and save
$2,791/mo
Est. payment
Refinancing to a lower rate could help reduce your monthly payments and save thousands over the life of the loan.
$2,791/mo
Est. payment
Explore your selling options
Work with a Zillow partner agent
Leverage their expertise and Zillow's premium Showcase listings to get your home seen by more buyers.
Get startedList with your own agent
Get your home in front of millions of buyers by listing it on Zillow.
Learn how to do itSell it yourself
Take full control of how buyers see your home on Zillow by listing For Sale by Owner (FSBO).
List your homeWhat's special
Zillow last checked:
Listing updated:
Listed by:
Take Action Realty Group, LLC
Bought with:
Non-Member Account
RANW Non-Member Account
Source: RANW as distributed by MLS GRID,MLS#: 50309047
Facts & features
Interior
Bedrooms & bathrooms
- Bedrooms: 3
- Bathrooms: 2
- Full bathrooms: 2
Bedroom 1
- Level: Main
- Dimensions: 16x13
Bedroom 2
- Level: Main
- Dimensions: 12x10
Bedroom 3
- Level: Main
- Dimensions: 12x10
Dining room
- Level: Main
- Dimensions: 13x13
Kitchen
- Level: Main
- Dimensions: 13x13
Living room
- Level: Main
- Dimensions: 20x13
Heating
- Heat Pump, In Floor Heat
Appliances
- Included: Dishwasher, Range, Refrigerator, Tankless Water Heater
Features
- At Least 1 Bathtub, Pantry, Vaulted Ceiling(s), Walk-In Closet(s)
- Basement: None
- Number of fireplaces: 1
- Fireplace features: One, Elect Built In-Not Frplc
Interior area
- Total interior livable area: 1,742 sqft
- Finished area above ground: 1,742
- Finished area below ground: 0
Property
Parking
- Total spaces: 2
- Parking features: Attached, Heated Garage
- Attached garage spaces: 2
Accessibility
- Accessibility features: 1st Floor Bedroom, 1st Floor Full Bath, Door Open. 29 In. Or More, Hallways 42"+, Laundry 1st Floor, Open Floor Plan, Ramped or Level Entrance
Features
- Patio & porch: Patio
Lot
- Size: 8,712 Square Feet
Details
- Parcel number: 2814670001400
- Zoning: Residential
- Special conditions: Arms Length
Construction
Type & style
- Home type: SingleFamily
- Property subtype: Single Family Residence
Materials
- Vinyl Siding
- Foundation: Slab
Condition
- New construction: Yes
- Year built: 2025
Details
- Builder name: New Era Developments
Utilities & green energy
- Sewer: Public Sewer
- Water: Public
Community & HOA
Location
- Region: Sturgeon Bay
Financial & listing details
- Price per square foot: $251/sqft
- Date on market: 5/30/2025
- Inclusions: Refrigerator, Oven/Range, Dishwasher
Price history
| Date | Event | Price |
|---|---|---|
| 10/27/2025 | Pending sale | $437,000$251/sqft |
Source:  WIREX MLS #50309047 Report a problem WIREX MLS #50309047 Report a problem | ||
| 10/24/2025 | Sold | $437,000$251/sqft |
Source: RANW as distributed by MLS GRID #50309047 Report a problem | ||
| 9/19/2025 | Contingent | $437,000$251/sqft |
Source: WIREX MLS #50309047 Report a problem | ||
| 5/30/2025 | Listed for sale | $437,000$251/sqft |
Source: RANW as distributed by MLS GRID #50309047 Report a problem | ||
Public tax history
Tax history is unavailable.
Neighborhood: 54235
Nearby homes
- $305,9003 bd2 ba1.2k sqft940 S Geneva Ave #7, Sturgeon Bay, WI 54235For Sale
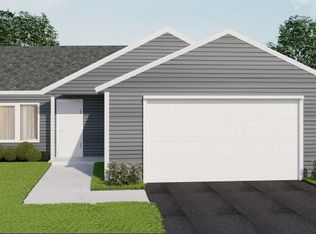
- $335,8393 bd2 ba1.2k sqft934 S Geneva Ave #6, Sturgeon Bay, WI 54235Sold
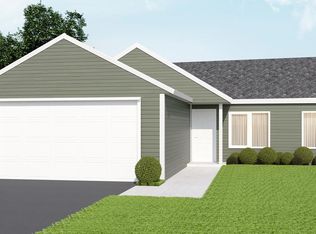
- $305,800-- bd-- ba-- sqft912 S Geneva Ave, Sturgeon Bay, WI 54235Off Market
- $299,5003 bd2 ba1.2k sqft953 S Geneva Ave, Sturgeon Bay, WI 54235Off Market

- $310,9003 bd2 ba1.2k sqft935 S Geneva Ave #13, Sturgeon Bay, WI 54235For Sale
- $308,100-- bd-- ba-- sqft923 S Geneva Ave, Sturgeon Bay, WI 54235Off Market
- $313,9003 bd2 ba1.2k sqft947 S Geneva Ave, Sturgeon Bay, WI 54235Sold
- $304,9003 bd2 ba1.2k sqft939 S Hudson Ave, Sturgeon Bay, WI 54235Sold
Nearby schools
GreatSchools rating
- NASawyer Elementary SchoolGrades: PK-2Distance: 0.5 mi
- 10/10Walker Middle SchoolGrades: 6-8Distance: 1.9 mi
- 5/10Sturgeon Bay High SchoolGrades: 9-12Distance: 1.9 mi


Get pre-qualified for a loan
At Zillow Home Loans, we can pre-qualify you in as little as 5 minutes with no impact to your credit score.An equal housing lender. NMLS #10287.
- Wisconsin
- Door County
- Sturgeon Bay
- 54235
- 922 S Geneva Ave
Nearby cities
Nearby zip codes
Other Sturgeon Bay Topics
