Welcome to S Gevers Avenue, a 1910 gem nestled in the heart of Denver Heights, one of San Antonio's most dynamic neighborhoods. Only minutes from downtown, this vibrant area is celebrated for its rich history, eclectic mix of restored homes and modern builds, and close proximity to iconic local spots like the Alamodome, San Antonio River Walk, and Southtown's art and culinary scene. This home is situated on a stunning corner lot with a grand oak tree and lush landscaping, creating an inviting, private atmosphere. Step inside to an open-concept living area with preserved original hardwood floors and elegant crown molding, seamlessly combining historic character with modern functionality. Recent upgrades amplify both comfort and style. French doors in the living room open to a brick patio and deck, connecting you to the yard's multiple seating areas and lush greenery. A fully enclosed screened porch extends your living space for all-weather enjoyment, and a custom carport with a privacy wall ensures additional seclusion. Outdoors, enjoy a versatile work shed equipped with insulation and extra outlets, a stylish cedar fence with dual gate access, and an expanded walkway leading to a landscaped yard oasis. This thoughtfully upgraded home blends convenience, privacy, and outdoor charm, offering a truly unique opportunity to enjoy Denver Heights' past, present, and future all in one.
Sold
Price Unknown
922 S GEVERS ST, San Antonio, TX 78210
3beds
1,204sqft
Single Family Residence
Built in 1910
7,623 Square Feet Lot
$254,000 Zestimate®
$--/sqft
$2,579 Estimated rent
Home value
$254,000
$234,000 - $274,000
$2,579/mo
Zestimate® history
Owner options
List your home for rent
$2,579/mo
Rent Zestimate®
Find your next renter with Zillow Rental Manager. Plus, with online applications, you can quickly screen prospective tenants – for free.
$2,579/mo
Rent Zestimate®
Refinance and save
Refinancing to a lower rate could help reduce your monthly payments and save thousands over the life of the loan.
Explore your selling options
Work with a Zillow partner agent
Leverage their expertise and Zillow's premium Showcase listings to get your home seen by more buyers.
Get startedList with your own agent
Get your home in front of millions of buyers by listing it on Zillow.
Learn how to do itSell it yourself
Take full control of how buyers see your home on Zillow by listing For Sale by Owner (FSBO).
List your homeWhat's special
Custom carportMultiple seating areasLandscaped yard oasisStylish cedar fencePreserved original hardwood floorsFully enclosed screened porchCorner lot
Zillow last checked:
Listing updated:
Listed by:
Kaitlyn Brown TREC #635745 (405) 650-3134,
BHHS Don Johnson Realtors - SA
Source: LERA MLS,MLS#: 1820303
Facts & features
Interior
Bedrooms & bathrooms
- Bedrooms: 3
- Bathrooms: 2
- Full bathrooms: 2
Primary bedroom
- Features: Ceiling Fan(s), Full Bath
- Area: 143
- Dimensions: 11 x 13
Bedroom 2
- Area: 182
- Dimensions: 13 x 14
Bedroom 3
- Area: 117
- Dimensions: 13 x 9
Primary bathroom
- Features: Shower Only, Single Vanity
- Area: 60
- Dimensions: 6 x 10
Dining room
- Area: 130
- Dimensions: 10 x 13
Kitchen
- Area: 130
- Dimensions: 10 x 13
Living room
- Area: 204
- Dimensions: 17 x 12
Heating
- Central, 1 Unit, Electric
Cooling
- Ceiling Fan(s), Central Air
Appliances
- Included: Washer, Dryer, Microwave, Range, Refrigerator, Disposal, Dishwasher
- Laundry: Main Level, Laundry Room, Washer Hookup, Dryer Connection
Features
- One Living Area, Liv/Din Combo, High Ceilings, Open Floorplan, High Speed Internet, All Bedrooms Downstairs, Master Downstairs, Ceiling Fan(s), Chandelier, Solid Counter Tops, Programmable Thermostat
- Flooring: Ceramic Tile, Wood
- Has fireplace: No
- Fireplace features: Not Applicable
Interior area
- Total structure area: 1,204
- Total interior livable area: 1,204 sqft
Property
Parking
- Total spaces: 2
- Parking features: None, Two Car Carport
- Carport spaces: 2
Features
- Levels: One
- Stories: 1
- Patio & porch: Patio, Deck, Screened
- Exterior features: Sprinkler System
- Pool features: None
- Fencing: Privacy
Lot
- Size: 7,623 Square Feet
- Features: Corner Lot, Curbs, Street Gutters, Sidewalks
- Residential vegetation: Mature Trees (ext feat)
Details
- Additional structures: Shed(s)
- Parcel number: 015950010250
Construction
Type & style
- Home type: SingleFamily
- Property subtype: Single Family Residence
Materials
- Brick, Stucco, Siding
- Roof: Composition
Condition
- Pre-Owned
- New construction: No
- Year built: 1910
Utilities & green energy
- Electric: CPS ENERGY
- Gas: CPS ENERGY
- Sewer: SAWS
- Water: SAWS
- Utilities for property: Cable Available, City Garbage service
Community & HOA
Community
- Features: None
- Subdivision: Denver Heights
Location
- Region: San Antonio
Financial & listing details
- Tax assessed value: $260,070
- Annual tax amount: $6,346
- Date on market: 9/11/2025
- Cumulative days on market: 15 days
- Listing terms: Conventional,FHA,VA Loan,Cash
- Road surface type: Paved
Price history
| Date | Event | Price |
|---|---|---|
| 12/6/2024 | Sold | -- |
Source:  LERA MLS #1820303 Report a problem LERA MLS #1820303 Report a problem | ||
| 11/8/2024 | Contingent | $259,999$216/sqft |
Source: LERA MLS #1820303 Report a problem | ||
| 11/1/2024 | Listed for sale | $259,999+30.2%$216/sqft |
Source: LERA MLS #1820303 Report a problem | ||
| 1/26/2021 | Sold | -- |
Source: LERA MLS #44006_1477657 Report a problem | ||
| 12/30/2020 | Pending sale | $199,700$166/sqft |
Source: Concierge Realty of SA #1477657 Report a problem | ||
| 12/2/2020 | Price change | $199,700-3.5%$166/sqft |
Source: Concierge Realty of SA #1477657 Report a problem | ||
| 10/31/2020 | Price change | $207,000-3.7%$172/sqft |
Source: Concierge Realty of SA #1477657 Report a problem | ||
| 9/30/2020 | Price change | $214,900-4.4%$178/sqft |
Source: Concierge Realty of SA #1477657 Report a problem | ||
| 8/18/2020 | Listed for sale | $224,900+40.6%$187/sqft |
Source: Concierge Realty of SA #1477657 Report a problem | ||
| 5/3/2017 | Sold | -- |
Source: LERA MLS #1229002 Report a problem | ||
| 3/9/2017 | Listed for sale | $159,999$133/sqft |
Source: IH-10 Realty #1229002 Report a problem | ||
| 11/18/2016 | Sold | -- |
Source: Agent Provided Report a problem | ||
Public tax history
| Year | Property taxes | Tax assessment |
|---|---|---|
| 2025 | $3,788 -16.6% | $260,070 |
| 2024 | $4,542 -4% | $260,070 |
| 2023 | $4,731 -17% | $260,070 +6.4% |
| 2022 | $5,703 +5.5% | $244,510 +22.6% |
| 2021 | $5,408 | $199,420 +3.5% |
| 2020 | $5,408 +14.7% | $192,750 +15.8% |
| 2019 | $4,717 | $166,420 +21.7% |
| 2018 | $4,717 +131.8% | $136,720 +90.7% |
| 2017 | $2,035 +1219.4% | $71,700 +66.7% |
| 2016 | $154 -41.2% | $43,003 +10% |
| 2015 | $262 | $39,094 +10% |
| 2014 | $262 | $35,540 -10.9% |
| 2013 | -- | $39,890 -5.7% |
| 2012 | -- | $42,320 -11.1% |
| 2011 | -- | $47,610 -12.1% |
| 2010 | -- | $54,140 +2.8% |
| 2009 | -- | $52,640 -6.2% |
| 2008 | -- | $56,133 +10% |
| 2007 | -- | $51,030 +3.7% |
| 2006 | -- | $49,200 +7.7% |
| 2005 | -- | $45,700 |
| 2004 | -- | -- |
| 2003 | -- | -- |
| 2002 | -- | -- |
| 2001 | -- | -- |
| 2000 | -- | -- |
Find assessor info on the county website
Neighborhood: 78210
Nearby homes
- $110,7004 bd2 ba1.2k sqft914 S Gevers St, San Antonio, TX 78210Off Market
- $215,0003 bd2 ba1.2k sqft1218 Aransas Ave, San Antonio, TX 78210New Construction

- $215,0003 bd2 ba1.2k sqft1216 Aransas Ave, San Antonio, TX 78210New Construction
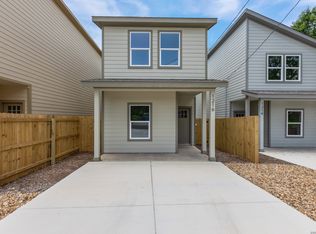
- $--2 bd2 ba1.4k sqft1211 Aransas Ave, San Antonio, TX 78210Sold

- $107,8002 bd1 ba1.1k sqft354 Preston Ave, San Antonio, TX 78210Off Market
- $34,270-- bd-- ba-- sqft912 S Gevers St, San Antonio, TX 78210Off Market
- $103,6003 bd1 ba1.2k sqft1018 S Gevers St, San Antonio, TX 78210Off Market
- $119,4002 bd1 ba808 sqft1215 Aransas Ave, San Antonio, TX 78210Off Market
Nearby schools
GreatSchools rating
- 3/10Smith Elementary SchoolGrades: PK-5Distance: 0.1 mi
- NAPoe Middle SchoolGrades: 8Distance: 0.3 mi
- 2/10Highlands High SchoolGrades: 9-12Distance: 1.7 mi
Schools provided by the listing agent
- District: San Antonio I.S.D.
Source: LERA MLS. This data may not be complete. We recommend contacting the local school district to confirm school assignments for this home.
Get a cash offer in 3 minutes
Find out how much your home could sell for in as little as 3 minutes with a no-obligation cash offer.
Estimated market value
$254,000
Get a cash offer in 3 minutes
Find out how much your home could sell for in as little as 3 minutes with a no-obligation cash offer.
Estimated market value
$254,000
- Texas
- Bexar County
- San Antonio
- 78210
- 922 S GEVERS ST
Nearby cities
Nearby neighborhoods
Nearby zip codes
Other San Antonio Topics
