Welcome to this beautifully maintained one-story gem offering the perfect blend of space, style, and functionality. Built in 1979 and spanning 2,552 square feet, this 3-bedroom, 2 full bath, 1 half bath home sits proudly on an oversized corner lot with mature trees and standout curb appeal. Designed for both everyday living and effortless entertaining, the home features two spacious living areas, a charming kitchen nook, and a separate formal dining room—giving you flexibility for any lifestyle. The updated kitchen serves as the heart of the home, complete with granite countertops, decorative backsplash, and ample prep space, all flowing seamlessly into the inviting den with a cozy fireplace and a stylish wet bar perfect for hosting. The primary suite offers a true retreat, featuring a spa-like bathroom with dual vanities, an oversized shower, and a newer soaking tub designed for ultimate relaxation. Step outside to enjoy the covered patio and expansive backyard—ideal for morning coffee, weekend gatherings, or unwinding at the end of the day. The rear-entry garage enhances both convenience and curb appeal. Located directly across from schools and just minutes from I-20 and U.S. Highway 67, this home provides easy access to shopping, dining, and major employment hubs. Plus, Downtown Dallas is approximately 20–25 minutes away, offering the best of city access while enjoying suburban comfort.
Oversized corner lot. Single story. Rear-entry garage. Fireplace. Wet bar. Updated kitchen. Spa-like primary bath. Multiple living and dining spaces.
This is the one buyers have been waiting for - don’t miss your opportunity to see it in person.
Sold
Price Unknown
922 S Greenstone Ln, Duncanville, TX 75137
3beds
2,552sqft
Single Family Residence
Built in 1979
0.32 Acres Lot
$374,300 Zestimate®
$--/sqft
$2,681 Estimated rent
Home value
$374,300
$344,000 - $404,000
$2,681/mo
Zestimate® history
Owner options
List your home for rent
$2,681/mo
Rent Zestimate®
Find your next renter with Zillow Rental Manager. Plus, with online applications, you can quickly screen prospective tenants – for free.
$2,681/mo
Rent Zestimate®
Refinance and save
Refinancing to a lower rate could help reduce your monthly payments and save thousands over the life of the loan.
Explore your selling options
Work with a Zillow partner agent
Leverage their expertise and Zillow's premium Showcase listings to get your home seen by more buyers.
Get startedList with your own agent
Get your home in front of millions of buyers by listing it on Zillow.
Learn how to do itSell it yourself
Take full control of how buyers see your home on Zillow by listing For Sale by Owner (FSBO).
List your homeWhat's special
Cozy fireplaceSingle storyBeautifully maintained one-story homeCovered patioLarge corner lotFantastic curb appealDecorative backsplash
Zillow last checked:
Listing updated:
Listed by:
Michelle Flores 0729032 972-460-5200,
CENTURY 21 Judge Fite Co. 972-460-5200
Bought with:
Brandon Small, 0699228
Monument Realty
Source: NTREIS,MLS#: 21193550
Facts & features
Interior
Bedrooms & bathrooms
- Bedrooms: 3
- Bathrooms: 3
- Full bathrooms: 2
- 1/2 bathrooms: 1
Primary bedroom
- Level: First
- Dimensions: 13 x 13
Living room
- Level: First
- Dimensions: 19 x 15
Heating
- Central, Other
Appliances
- Included: Dishwasher
Features
- Wet Bar, Decorative/Designer Lighting Fixtures, Eat-in Kitchen, Granite Counters, Walk-In Closet(s)
- Has basement: No
- Number of fireplaces: 1
- Fireplace features: Living Room
Interior area
- Total interior livable area: 2,552 sqft
Property
Parking
- Total spaces: 2
- Parking features: Garage Faces Rear
- Attached garage spaces: 2
Features
- Levels: One
- Stories: 1
- Patio & porch: Covered
- Pool features: None
- Fencing: Fenced,Gate,Wood
Lot
- Size: 0.32 Acres
- Features: Corner Lot
Details
- Parcel number: 22096800080010000
Construction
Type & style
- Home type: SingleFamily
- Architectural style: Traditional,Detached,Farmhouse
- Property subtype: Single Family Residence
Materials
- Brick
Condition
- Year built: 1979
Utilities & green energy
- Sewer: Public Sewer
- Water: Public
- Utilities for property: Electricity Available, Sewer Available, Water Available
Community & HOA
Community
- Subdivision: Huntington Park
HOA
- Has HOA: No
Location
- Region: Duncanville
Financial & listing details
- Tax assessed value: $381,500
- Annual tax amount: $8,545
- Date on market: 2/28/2026
- Cumulative days on market: 79 days
- Listing terms: Cash,Conventional,FHA,VA Loan
- Exclusions: All furniture and refrigerator.
Price history
| Date | Event | Price |
|---|---|---|
| 6/18/2026 | Sold | -- |
Source: NTREIS #21193550 Report a problem | ||
| 5/26/2026 | Pending sale | $379,000$149/sqft |
Source: NTREIS #21193550 Report a problem | ||
| 4/1/2026 | Price change | $379,000-2.8%$149/sqft |
Source: NTREIS #21193550 Report a problem | ||
| 2/28/2026 | Listed for sale | $390,000$153/sqft |
Source: NTREIS #21193550 Report a problem | ||
Public tax history
| Year | Property taxes | Tax assessment |
|---|---|---|
| 2025 | $2,461 -2.1% | $381,500 -6.2% |
| 2024 | $2,513 +3.8% | $406,570 +36.6% |
| 2023 | $2,422 -37.2% | $297,670 |
| 2022 | $3,857 +2.2% | $297,670 +21.3% |
| 2021 | $3,774 +4.7% | $245,470 +17.4% |
| 2020 | $3,604 +1.1% | $209,140 |
| 2019 | $3,566 +5.1% | $209,140 +12.8% |
| 2018 | $3,394 +4.2% | $185,400 +11.7% |
| 2017 | $3,256 +2.1% | $165,980 |
| 2016 | $3,191 -8.9% | $165,980 +15.6% |
| 2015 | $3,500 | $143,570 |
| 2014 | $3,500 | $143,570 |
| 2013 | -- | -- |
| 2012 | -- | -- |
| 2011 | -- | -- |
| 2010 | -- | -- |
| 2009 | -- | -- |
| 2008 | -- | -- |
| 2007 | -- | -- |
| 2005 | -- | -- |
| 2004 | -- | -- |
| 2003 | -- | -- |
| 2002 | -- | -- |
| 2001 | -- | -- |
Find assessor info on the county website
Neighborhood: Huntington Park
Nearby homes
- $406,5004 bd3 ba2.7k sqft918 S Greenstone Ln, Duncanville, TX 75137Off Market
- $362,5004 bd3 ba2.1k sqft914 S Greenstone Ln, Duncanville, TX 75137Off Market

- $409,5004 bd2 ba3.3k sqft923 S Greenstone Ln, Duncanville, TX 75137Off Market
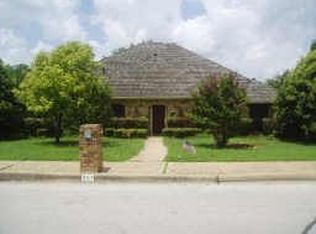
- $409,9004 bd3 ba3k sqft919 S Greenstone Ln, Duncanville, TX 75137Off Market
- $360,3003 bd3 ba2.4k sqft910 S Greenstone Ln, Duncanville, TX 75137Off Market
- $442,8004 bd3 ba3.2k sqft915 S Greenstone Ln, Duncanville, TX 75137Off Market
- $508,5004 bd3 ba3.1k sqft1102 Big Stone Gap Rd, Duncanville, TX 75137Off Market
- $391,6004 bd4 ba3k sqft918 Westminister Ln, Duncanville, TX 75137Off Market
Nearby schools
GreatSchools rating
- 1/10Clint Q Smith Elementary SchoolGrades: PK-4Distance: 0.1 mi
- 2/10William High Byrd Middle SchoolGrades: 7-8Distance: 0.3 mi
- 3/10Duncanville High SchoolGrades: 9-12Distance: 1.3 mi
Schools provided by the listing agent
- Elementary: Smith
- Middle: Byrd,Daniel
- High: Duncanville
- District: Duncanville ISD
Source: NTREIS. This data may not be complete. We recommend contacting the local school district to confirm school assignments for this home.
Get a cash offer in 3 minutes
Find out how much your home could sell for in as little as 3 minutes with a no-obligation cash offer.
Estimated market value
$374,300
Get a cash offer in 3 minutes
Find out how much your home could sell for in as little as 3 minutes with a no-obligation cash offer.
Estimated market value
$374,300
- Texas
- Dallas County
- Duncanville
- 75137
- Huntington Park
- 922 S Greenstone Ln
Nearby cities
Nearby neighborhoods
Nearby zip codes
Other Duncanville Topics
