LOCATION, LOCATION, LOCATION... WELCOME HOME to 922 S. Grove Ave. This one-owner home is PERFECTLY SITUATED and Walkable to the TOP RANKED D220 schools, the Metra, ALL that Downtown Barrington has to offer including restaurants, shops, financial services and More, PLUS Easy Access to I-90. And...situated just two houses over from incorporated Barrington, this unincorporated address also gives you the EXTRA BENEFIT of LOWER TAXES! As you pull up to the property you'll enjoy its unique, clean, contemporary exterior design. This Meticulously Maintained CUSTOM 1.5 story, "one-of-a-kind" design and floor plan reflects tremendous "Pride of Ownership" making it MOVE IN READY! Entering the home you'll be greeted by a Bright Great Room flooded with light from the Morning Sun through the Gorgeous Floor to Ceiling Windows. A Beautiful gas-start, wood-burning Stone Fireplace takes center stage and sets the scene for a warm and inviting space. With an open layout that connects to the dining area and kitchen, the Great Room is also ideal for relaxed gatherings as well as intimate get-togethers. SOME SPECIAL FEATURES include both the MASTER BEDROOM + FULL BATH ON THE MAIN LEVEL!!! As you make your way into the kitchen, the Newer Anderson Sliding Glass Door opens to the Crown Jewel of this property...its outside backyard oasis featuring a custom designed deck, lovely manicured grounds and spectacular mature trees. Relax with your morning coffee or wind down the day with your favorite beverage while overlooking your Serene Paradise. Stepping back inside, the kitchen features quartz countertops (2022) and recently updated appliances, including oven (2024), range (2024) and refrigerator (2019). Upstairs, you'll be greeted by a Spacious Loft Space offering you SO MANY OPTIONS per your lifestyle; will it be your Home Office, TV Room, Quiet Reading Nook OR...Finish it off to Add Another Bedroom (with large unfinished attic space above the garage easily accessible for storage or a bedroom closet). Also upstairs find another bedroom and full bath. Even More Living Options await you in the 3/4 FINISHED BASEMENT Rec Room with a 2nd Fireplace. It's the PERFECT SPACE for Movie or Game Nights, Entertaining AND with yet another Bedroom, it may become a righteous Crash Pad for that teenager of yours or out of town guests. The unfinished portion of the basement includes the laundry room with a Newer Washer and Dryer (2021), Utility Sink, Top-end Aprilaire 700 Humidifier (2023), Bradford White Water Heater (2020), water softener system with Two In-line Filters, and extra spaces for a workshop and great storage. The 2+ car garage features a NEW Liftmaster Garage Door Opener (2024) with NEW Springs (2024). This home was carefully crafted with the forethought for expansion and opportunity to add living space or an additional bedroom in the already framed out area above the garage, which connects to the 2nd level loft area. Don't miss the opportunity to make this incredible property IN A PRIME LOCATION your own!
Closed
$450,000
922 S Grove Ave, Barrington, IL 60010
3beds
1,516sqft
Single Family Residence
Built in 1981
0.32 Acres Lot
$566,600 Zestimate®
$297/sqft
$3,057 Estimated rent
Home value
$566,600
$527,000 - $612,000
$3,057/mo
Zestimate® history
Owner options
List your home for rent
$3,057/mo
Rent Zestimate®
Find your next renter with Zillow Rental Manager. Plus, with online applications, you can quickly screen prospective tenants – for free.
$3,057/mo
Rent Zestimate®
Refinance and save
$3,403/mo
Est. payment
Refinancing to a lower rate could help reduce your monthly payments and save thousands over the life of the loan.
$3,403/mo
Est. payment
Explore your selling options
Work with a Zillow partner agent
Leverage their expertise and Zillow's premium Showcase listings to get your home seen by more buyers.
Get startedList with your own agent
Get your home in front of millions of buyers by listing it on Zillow.
Learn how to do itSell it yourself
Take full control of how buyers see your home on Zillow by listing For Sale by Owner (FSBO).
List your homeWhat's special
Zillow last checked:
Listing updated:
Listed by:
Gina Baumgart 847-609-1419,
Baird & Warner
Bought with:
Grigory Pekarsky
Vesta Preferred LLC
Source: MRED as distributed by MLS GRID,MLS#: 12151213
Facts & features
Interior
Bedrooms & bathrooms
- Bedrooms: 3
- Bathrooms: 2
- Full bathrooms: 2
Rooms
- Room types: Great Room, Recreation Room, Loft
Primary bedroom
- Features: Flooring (Carpet), Window Treatments (Blinds)
- Level: Main
- Area: 154 Square Feet
- Dimensions: 14X11
Bedroom 2
- Features: Flooring (Carpet)
- Level: Second
- Area: 154 Square Feet
- Dimensions: 14X11
Bedroom 3
- Features: Flooring (Carpet)
- Level: Basement
- Area: 108 Square Feet
- Dimensions: 12X9
Great room
- Features: Flooring (Carpet), Window Treatments (Blinds)
- Level: Main
- Area: 286 Square Feet
- Dimensions: 22X13
Kitchen
- Features: Kitchen (Eating Area-Table Space, Galley), Flooring (Wood Laminate), Window Treatments (Blinds)
- Level: Main
- Area: 162 Square Feet
- Dimensions: 18X9
Laundry
- Level: Basement
- Area: 65 Square Feet
- Dimensions: 13X5
Loft
- Features: Flooring (Carpet), Window Treatments (Blinds)
- Level: Second
- Area: 126 Square Feet
- Dimensions: 14X9
Recreation room
- Features: Flooring (Carpet)
- Level: Basement
- Area: 264 Square Feet
- Dimensions: 22X12
Heating
- Natural Gas, Forced Air
Cooling
- Central Air
Appliances
- Included: Range, Microwave, Dishwasher, Refrigerator, Freezer, Washer, Dryer, Water Softener Owned, Humidifier, Gas Water Heater
- Laundry: Gas Dryer Hookup, Sink
Features
- Cathedral Ceiling(s), Wet Bar, 1st Floor Bedroom, 1st Floor Full Bath, Built-in Features
- Flooring: Laminate, Carpet
- Windows: Drapes
- Basement: Finished,Full
- Attic: Unfinished
- Number of fireplaces: 2
- Fireplace features: Wood Burning, Gas Starter, Basement, Great Room
Interior area
- Total structure area: 450
- Total interior livable area: 1,516 sqft
- Finished area below ground: 450
Property
Parking
- Total spaces: 2
- Parking features: Asphalt, Garage Door Opener, On Site, Garage Owned, Attached, Garage
- Attached garage spaces: 2
- Has uncovered spaces: Yes
Accessibility
- Accessibility features: No Disability Access
Features
- Stories: 1.5
- Patio & porch: Deck
Lot
- Size: 0.32 Acres
- Dimensions: 75 X 178 X 75 X 179
Details
- Parcel number: 01013100150000
- Special conditions: None
- Other equipment: Water-Softener Owned, Ceiling Fan(s), Fan-Attic Exhaust, Sump Pump, Sprinkler-Lawn
Construction
Type & style
- Home type: SingleFamily
- Architectural style: Contemporary
- Property subtype: Single Family Residence
Materials
- Fir
- Foundation: Concrete Perimeter
- Roof: Asphalt
Condition
- New construction: No
- Year built: 1981
Utilities & green energy
- Electric: 200+ Amp Service
- Sewer: Septic Tank
- Water: Well
Community & HOA
Community
- Features: Park, Street Paved
- Security: Carbon Monoxide Detector(s)
HOA
- Services included: None
Location
- Region: Barrington
Financial & listing details
- Price per square foot: $297/sqft
- Tax assessed value: $400,000
- Annual tax amount: $7,674
- Date on market: 9/12/2024
- Listing terms: Conventional
- Ownership: Fee Simple
Price history
| Date | Event | Price |
|---|---|---|
| 10/16/2024 | Sold | $450,000+2.8%$297/sqft |
Source:  MRED as distributed by MLS GRID #12151213 Report a problem MRED as distributed by MLS GRID #12151213 Report a problem | ||
| 9/22/2024 | Contingent | $437,900$289/sqft |
Source: MRED as distributed by MLS GRID #12151213 Report a problem | ||
| 9/12/2024 | Listed for sale | $437,900$289/sqft |
Source: MRED as distributed by MLS GRID #12151213 Report a problem | ||
Public tax history
| Year | Property taxes | Tax assessment |
|---|---|---|
| 2024 | $8,043 +4.8% | $40,000 |
| 2023 | $7,674 +2.8% | $40,000 |
| 2022 | $7,462 +17.5% | $40,000 +26.8% |
| 2021 | $6,349 +1.9% | $31,539 |
| 2020 | $6,230 +1.8% | $31,539 -10.2% |
| 2019 | $6,121 -0.7% | $35,122 +2.1% |
| 2018 | $6,167 -6.2% | $34,405 |
| 2017 | $6,578 -1% | $34,405 -3.7% |
| 2016 | $6,647 +4% | $35,743 +11% |
| 2015 | $6,392 -11% | $32,214 -10.9% |
| 2014 | $7,180 -7.8% | $36,171 -11.2% |
| 2013 | $7,790 +4.1% | $40,720 -5.3% |
| 2012 | $7,486 -4.2% | $42,980 -11.7% |
| 2011 | $7,814 +3.6% | $48,669 |
| 2010 | $7,539 +23.1% | $48,669 +12.8% |
| 2009 | $6,125 +18.4% | $43,142 -4% |
| 2008 | $5,172 +8.6% | $44,939 |
| 2007 | $4,762 +19.5% | $44,939 +32.1% |
| 2006 | $3,985 +1.4% | $34,025 |
| 2005 | $3,931 +4.4% | $34,025 |
| 2004 | $3,765 +0.7% | $34,025 +32.1% |
| 2003 | $3,740 +5.8% | $25,748 |
| 2002 | $3,535 +15.1% | $25,748 |
| 2001 | $3,070 +5.9% | $25,748 +4.5% |
| 2000 | $2,899 | $24,635 |
| 1999 | $2,899 | $24,635 |
Find assessor info on the county website
Neighborhood: 60010
Nearby homes
- $365,8002 bd1 ba1k sqft918 S Grove Ave, Barrington, IL 60010Off Market
- $541,1003 bd2 ba1.2k sqft218 Yale St, Barrington, IL 60010Off Market
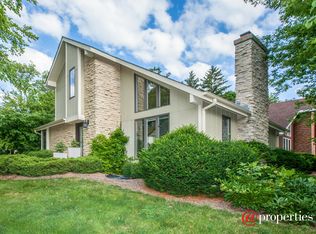
- $1,150,0005 bd4 ba4.3k sqft830 S Grove Ave, Barrington, IL 60010Sold
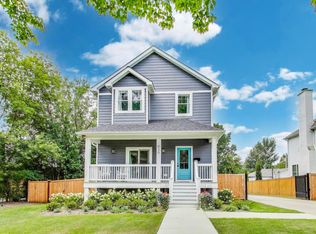
- $1,150,0005 bd3 ba3k sqft830 S Grove Ave, Barrington, IL 60010Sold
- $900,0004 bd3 ba2.8k sqft927 S Cook St, Barrington, IL 60010Off Market
- $532,8003 bd2 ba1.5k sqft917 Cook St, Barrington, IL 60010Off Market
- $388,0000.3 acres937 S Cook St, Barrington, IL 60010Off Market
- $557,4004 bd2 ba1.4k sqft275 Yale St, Barrington, IL 60010Off Market
Nearby schools
GreatSchools rating
- 8/10Grove Avenue Elementary SchoolGrades: K-5Distance: 0.1 mi
- 8/10Barrington Middle School- Prairie CampusGrades: 6-8Distance: 0.9 mi
- 10/10Barrington High SchoolGrades: 9-12Distance: 1.2 mi
Schools provided by the listing agent
- Elementary: Grove Avenue Elementary School
- Middle: Barrington Middle School Prairie
- High: Barrington High School
- District: 220
Source: MRED as distributed by MLS GRID. This data may not be complete. We recommend contacting the local school district to confirm school assignments for this home.
Get a cash offer in 3 minutes
Find out how much your home could sell for in as little as 3 minutes with a no-obligation cash offer.
Estimated market value
$566,600
Get a cash offer in 3 minutes
Find out how much your home could sell for in as little as 3 minutes with a no-obligation cash offer.
Estimated market value
$566,600
- Illinois
- Cook County
- Barrington
- 60010
- 922 S Grove Ave
