Skip main navigation
Sold for $340,000
  • $340,000

    922 S Macon St, Baltimore, MD 21224

    2beds
    1,524sqft
    Townhouse
    Built in 2015
    1,524 Square Feet Lot
    $344,400 Zestimate®
    $223/sqft
    $2,469 Estimated rent

    Home value

    $344,400

    $296,000 - $400,000

    $2,469/mo

    Zestimate® history
    Loading
    Loading...

    Owner options

    List your home for rent

    $2,469/mo

    Rent Zestimate®

    Find your next renter with Zillow Rental Manager. Plus, with online applications, you can quickly screen prospective tenants – for free.

    Learn more

    $2,469/mo

    Rent Zestimate®

    Refinance and save

    $2,293/mo

    Est. payment

    Refinancing to a lower rate could help reduce your monthly payments and save thousands over the life of the loan.

    See today's rates

    $2,293/mo

    Est. payment

    Explore your selling options

    Work with a Zillow partner agent

    Leverage their expertise and Zillow's premium Showcase listings to get your home seen by more buyers.

    Get started

    List with your own agent

    Get your home in front of millions of buyers by listing it on Zillow.

    Learn how to do it

    Sell it yourself

    Take full control of how buyers see your home on Zillow by listing For Sale by Owner (FSBO).

    List your home

    What's special

    Modern kitchenLower-level bonus spaceRecessed lightingHardwood flooringStainless steel appliancesAmple cabinet spaceGranite countertops
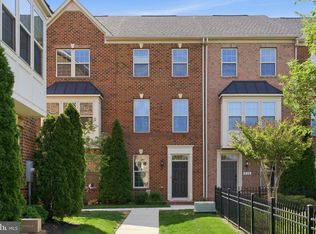
    Modern Comfort Meets City Convenience at 922 S Macon St, Baltimore, MD 21224 Say goodbye to the compromises of city living — this beautifully updated 2-bedroom, 2.5-bath townhome in the highly desirable O’Donnell Square neighborhood offers the perfect solution for buyers seeking space, style, and smart functionality without sacrificing location. Step inside to a bright and open floor plan that eliminates the cramped feel of traditional city homes. The main level features hardwood flooring, recessed lighting, and a spacious living area that flows seamlessly into a modern kitchen with granite countertops, stainless steel appliances, a large island, and ample cabinet space — designed for both daily living and entertaining guests. Upstairs, you'll find two generously sized bedrooms — each with their own private en-suite bathrooms, eliminating the awkward morning bathroom shuffle. Whether it’s a roommate, guests, or just a need for privacy, this layout offers the peace and practicality you’ve been looking for. Still working from home? The lower-level bonus space provides the perfect flex room for a home office, gym, or media room. Whether you’re a first-time buyer or looking to right-size your lifestyle, 922 S Macon St checks all the boxes: location, layout, comfort, and value. Why settle for less when you can have it all? Schedule your private tour today and see why this home stands out in the market.

    Zillow last checked:

    Listing updated:

    Listed by:

    Lauren DiMartino 850-381-3888,

    EXP Realty, LLC,

    Listing Team: The Jl Home Group

    Bought with:

    Lynn Ikle, 631075

    Redfin Corp

    Source: Bright MLS,MLS#: MDBA2172420MLS Logo

    Facts & features

    Interior

    Bedrooms & bathrooms
    • Bedrooms: 2
    • Bathrooms: 3
    • Full bathrooms: 2
    • 1/2 bathrooms: 1
    Bedroom 1
    • Level: Upper
    Bedroom 2
    • Level: Upper
    Bathroom 1
    • Level: Upper
    Bathroom 2
    • Level: Upper
    Bathroom 3
    • Level: Lower
    Dining room
    • Level: Main
    Kitchen
    • Level: Main
    Living room
    • Level: Main
    Office
    • Level: Lower
    Heating
    • Central, Electric
    Cooling
    • Central Air, Electric
    Appliances
    • Included: Stainless Steel Appliance(s), Electric Water Heater
    • Laundry: Upper Level
    Features
    • Kitchen Island, Dry Wall
    • Flooring: Luxury Vinyl
    • Doors: Six Panel
    • Windows: Double Pane Windows, Energy Efficient
    • Has basement: No
    • Has fireplace: No
    Interior area
    • Total structure area: 1,524
    • Total interior livable area: 1,524 sqft
    • Finished area above ground: 1,524
    • Finished area below ground: 0

    Property

    Parking
    • Total spaces: 2
    • Parking features: Garage Door Opener, Garage Faces Rear, Inside Entrance, Public, Private, Driveway, Attached, On Street, Off Street
    • Attached garage spaces: 1
    • Has uncovered spaces: Yes
    Accessibility
    • Accessibility features: Other
    Features
    • Levels: Three
    • Stories: 3
    • Patio & porch: Deck
    • Exterior features: Balcony
    • Pool features: None
    Lot
    • Size: 1,524 sqft
    • Features: Urban
    Details
    • Additional structures: Above Grade, Below Grade
    • Parcel number: 0326036570 195
    • Zoning: R-8
    • Special conditions: Standard

    Construction

    Type & style
    • Home type: Townhouse
    • Architectural style: Contemporary
    • Property subtype: Townhouse
    Materials
    • Brick
    • Foundation: Concrete Perimeter, Slab, Wood
    • Roof: Architectural Shingle
    Condition
    • Excellent,Very Good,Good
    • New construction: No
    • Year built: 2015
    Details
    • Builder name: Ryan Homes

    Utilities & green energy

    • Electric: 200+ Amp Service
    • Sewer: Public Sewer
    • Water: Public
    • Utilities for property: Electricity Available

    Community & neighborhood

    Location
    • Region: Baltimore
    • Subdivision: O'donnell Square
    • Municipality: Baltimore City

    HOA & financial

    HOA
    • Has HOA: Yes
    • HOA fee: $80 monthly
    • Services included: Lawn Care Front, Lawn Care Rear, Maintenance Grounds, Snow Removal, Trash

    Other

    Other facts
    • Listing agreement: Exclusive Agency
    • Listing terms: Cash,Conventional,FHA,FHVA,VA Loan
    • Ownership: Fee Simple
    • Road surface type: Black Top

    Price history

    DateEventPrice
    7/31/2025Sold$340,000-1.4%$223/sqft
    Source: Bright MLS #MDBA2172420 Report a problem
    7/10/2025Contingent$344,900$226/sqft
    Source: Bright MLS #MDBA2172420 Report a problem
    6/20/2025Listed for sale$344,9000%$226/sqft
    Source: Bright MLS #MDBA2172420 Report a problem
    6/9/2023Sold$345,000+1.5%$226/sqft
    Source: Bright MLS #MDBA2075532 Report a problem
    5/9/2023Pending sale$340,000$223/sqft
    Source: Berkshire Hathaway HomeServices Homesale Realty #MDBA2075532 Report a problem
    5/9/2023Contingent$340,000$223/sqft
    Source: Bright MLS #MDBA2075532 Report a problem
    5/1/2023Price change$340,000-1.4%$223/sqft
    Source: Bright MLS #MDBA2075532 Report a problem
    4/26/2023Listed for sale$345,000$226/sqft
    Source: Bright MLS #MDBA2075532 Report a problem
    4/19/2023Listing removed--
    Source: Berkshire Hathaway HomeServices Homesale Realty Report a problem
    4/4/2023Price change$345,000-1.4%$226/sqft
    Source: Bright MLS #MDBA2075532 Report a problem
    3/2/2023Listed for sale$349,900+10.9%$230/sqft
    Source: Bright MLS #MDBA2075532 Report a problem
    2/25/2016Sold$315,640$207/sqft
    Source: Public Record Report a problem

    Public tax history

    YearProperty taxesTax assessment
    2025-- $307,400 +2.5%
    2024$7,075 +2.6%$299,800 +2.6%
    2023$6,896 +2.7%$292,200 +2.7%
    2022$6,717 $284,600
    2021$6,717 $284,600
    2020$6,717 -3.2%$284,600 -3.2%
    2019$6,936 +1.5%$293,900 +1.5%
    2018$6,836 +1.5%$289,667 +1.5%
    2017$6,736 $285,433 +1.5%
    2016-- $281,200 +703.4%
    2015-- $35,000

    Find assessor info on the county website

    Neighborhood: Greektown

    Nearby schools

    GreatSchools rating
    Schools provided by the listing agent
    • District: Baltimore City Public Schools

    Source: Bright MLS. This data may not be complete. We recommend contacting the local school district to confirm school assignments for this home.

    Get a cash offer in 3 minutes
    Find out how much your home could sell for in as little as 3 minutes with a no-obligation cash offer.
    Estimated market value
    $344,400
    Get a cash offer in 3 minutes
    Find out how much your home could sell for in as little as 3 minutes with a no-obligation cash offer.
    Estimated market value
    $344,400