Skip main navigation
Closed
  • $435,000

    922 S Na Wa Ta Ave, Mount Prospect, IL 60056

    3beds
    1,495sqft
    Single Family Residence
    Built in 1957
    8,864 Square Feet Lot
    $465,800 Zestimate®
    $291/sqft
    $3,068 Estimated rent

    Home value

    $465,800

    $415,000 - $522,000

    $3,068/mo

    Zestimate® history
    Loading
    Loading...

    Owner options

    List your home for rent

    $3,068/mo

    Rent Zestimate®

    Find your next renter with Zillow Rental Manager. Plus, with online applications, you can quickly screen prospective tenants – for free.

    Learn more

    $3,068/mo

    Rent Zestimate®

    Refinance and save

    $3,071/mo

    Est. payment

    Refinancing to a lower rate could help reduce your monthly payments and save thousands over the life of the loan.

    See today's rates

    $3,071/mo

    Est. payment

    Explore your selling options

    Work with a Zillow partner agent

    Leverage their expertise and Zillow's premium Showcase listings to get your home seen by more buyers.

    Get started

    List with your own agent

    Get your home in front of millions of buyers by listing it on Zillow.

    Learn how to do it

    Sell it yourself

    Take full control of how buyers see your home on Zillow by listing For Sale by Owner (FSBO).

    List your home

    What's special

    Spacious basementSleek backsplashGranite countertopsTiled flooringHardwood floorsStainless steel appliancesUndermount sink
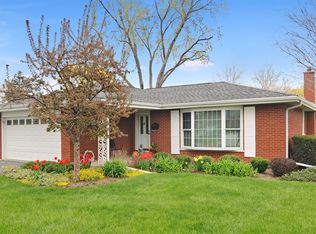
    Immaculate Ranch-Style Home in Prime Location - Move-In Ready! This meticulously maintained ranch home offers the perfect blend of comfort, style, and functionality. Ideal for first-time homeowners or those looking to downsize, this property boasts numerous updates and thoughtful details throughout. Key Features: * Updated Kitchen & Bath: The kitchen, remodeled in 2014, features granite countertops, stainless steel appliances, a sleek backsplash, and an undermount sink. One of the bathrooms was also tastefully updated in 2014. * Enhanced Living Spaces: Enjoy the convenience of a spacious basement with a utility/laundry room and can lighting, all updated in 2014. * Upgrades for Peace of Mind: New garage opener and springs (2018), durable triple-pane windows, and a driveway with a convenient turnaround. * Charming Interior: Hardwood floors grace most of the home, with tiled flooring in the kitchen and foyer. * Outdoor Enjoyment: Relax on the covered concrete patio in the backyard. * Ample Storage: The oversized 2-car garage provides plenty of space for vehicles and more. Prime Location: Located near parks, shopping centers, a bus stop, and I-90, this home offers unparalleled convenience. Great Schools! Bonus Inclusions: * A Tesla Supercharger is available with the home. * The sofa, table, and chairs in the basement can stay at the buyer's discretion. Don't miss this exceptional opportunity to own a beautifully maintained home in a fantastic location. Schedule your showing today!

    Zillow last checked:

    Listing updated:

    Listed by:

    Mithil Patel 312-218-8891,

    HomeSmart Realty Group

    Bought with:

    Jorge Villegas

    Real Broker, LLC

    Source: MRED as distributed by MLS GRID,MLS#: 12271384MLS Logo

    Facts & features

    Interior

    Bedrooms & bathrooms
    • Bedrooms: 3
    • Bathrooms: 2
    • Full bathrooms: 2
    Rooms
    • Room types: Foyer
    Primary bedroom
    • Features: Flooring (Hardwood), Window Treatments (Blinds, Curtains/Drapes, Triple Pane Windows)
    • Level: Main
    • Area: 160 Square Feet
    • Dimensions: 16X10
    Bedroom 2
    • Features: Flooring (Hardwood), Window Treatments (Blinds, Curtains/Drapes, Triple Pane Windows)
    • Level: Main
    • Area: 154 Square Feet
    • Dimensions: 14X11
    Bedroom 3
    • Features: Flooring (Hardwood), Window Treatments (Blinds, Triple Pane Windows)
    • Level: Main
    • Area: 110 Square Feet
    • Dimensions: 11X10
    Dining room
    • Features: Flooring (Carpet), Window Treatments (Blinds, Curtains/Drapes)
    • Level: Main
    • Area: 132 Square Feet
    • Dimensions: 12X11
    Family room
    • Level: Basement
    • Area: 280 Square Feet
    • Dimensions: 20X14
    Foyer
    • Features: Flooring (Porcelain Tile)
    • Level: Main
    • Area: 25 Square Feet
    • Dimensions: 5X5
    Kitchen
    • Features: Kitchen (Eating Area-Breakfast Bar, Granite Counters, Updated Kitchen), Flooring (Porcelain Tile)
    • Level: Main
    • Area: 154 Square Feet
    • Dimensions: 14X11
    Laundry
    • Level: Basement
    • Area: 160 Square Feet
    • Dimensions: 10X16
    Living room
    • Features: Flooring (Carpet), Window Treatments (Blinds, Curtains/Drapes)
    • Level: Main
    • Area: 280 Square Feet
    • Dimensions: 20X14
    Heating
    • Natural Gas, Forced Air
    Cooling
    • Central Air
    Appliances
    • Included: Range, Dishwasher, Refrigerator, Washer, Dryer, Stainless Steel Appliance(s), Range Hood, Gas Water Heater
    Features
    • 1st Floor Bedroom
    • Flooring: Hardwood
    • Windows: Screens
    • Basement: Partially Finished,Full
    • Number of fireplaces: 1
    • Fireplace features: Double Sided, Gas Log, Living Room
    Interior area
    • Total structure area: 0
    • Total interior livable area: 1,495 sqft

    Property

    Parking
    • Total spaces: 2
    • Parking features: Concrete, Garage Door Opener, Yes, Garage Owned, Attached, Garage
    • Attached garage spaces: 2
    • Has uncovered spaces: Yes
    Accessibility
    • Accessibility features: No Disability Access
    Features
    • Stories: 1
    • Patio & porch: Porch
    Lot
    • Size: 8,864 Square Feet
    • Dimensions: 128X72
    • Features: Corner Lot
    Details
    • Parcel number: 08142140240000
    • Special conditions: None
    • Other equipment: Ceiling Fan(s), Fan-Whole House

    Construction

    Type & style
    • Home type: SingleFamily
    • Architectural style: Ranch
    • Property subtype: Single Family Residence
    Materials
    • Brick
    • Foundation: Concrete Perimeter
    • Roof: Asphalt
    Condition
    • New construction: No
    • Year built: 1957

    Utilities & green energy

    • Electric: 100 Amp Service
    • Sewer: Public Sewer, Storm Sewer
    • Water: Lake Michigan

    Community & HOA

    Community
    • Features: Curbs, Sidewalks, Street Lights, Street Paved
    HOA
    • Services included: None
    Location
    • Region: Mount Prospect

    Financial & listing details

    • Price per square foot: $291/sqft
    • Tax assessed value: $340,000
    • Annual tax amount: $8,547
    • Date on market: 1/15/2025
    • Listing terms: Conventional
    • Ownership: Fee Simple

    Price history

    DateEventPrice
    3/19/2025Sold$435,000-3.3%$291/sqft
    Source: MRED as distributed by MLS GRID #12271384 Report a problem
    1/28/2025Contingent$450,000$301/sqft
    Source: MRED as distributed by MLS GRID #12271384 Report a problem
    1/15/2025Listed for sale$450,000+1.1%$301/sqft
    Source: MRED as distributed by MLS GRID #12271384 Report a problem
    8/27/2024Listing removed--
    Source: MRED as distributed by MLS GRID #12041141 Report a problem
    7/31/2024Price change$444,999-1.1%$298/sqft
    Source: MRED as distributed by MLS GRID #12041141 Report a problem
    6/5/2024Price change$449,999-4.3%$301/sqft
    Source: MRED as distributed by MLS GRID #12041141 Report a problem
    4/28/2024Listed for sale$469,999+95%$314/sqft
    Source: MRED as distributed by MLS GRID #12041141 Report a problem
    6/20/2014Sold$241,000-3.4%$161/sqft
    Source: MRED as distributed by MLS GRID #08594785 Report a problem
    4/30/2014Pending sale$249,500$167/sqft
    Source: Baird & Warner Real Estate #08594785 Report a problem
    4/25/2014Listed for sale$249,500$167/sqft
    Source: Baird & Warner Real Estate #08594785 Report a problem

    Public tax history

    YearProperty taxesTax assessment
    2024-- $34,000
    2023$8,547 +4.4%$34,000
    2022$8,190 -2.7%$34,000 +12%
    2021$8,422 +1.3%$30,359
    2020$8,317 +0.1%$30,359 -10%
    2019$8,311 -12.4%$33,733 +8.8%
    2018$9,483 -0.3%$30,997
    2017$9,509 +15.5%$30,997
    2016$8,235 +22.5%$30,997 +34%
    2015$6,721 +0.6%$23,124 -16.8%
    2014$6,680 +0.5%$27,779
    2013$6,644 -4.9%$27,779 -11.5%
    2012$6,985 +1.8%$31,394
    2011$6,860 +9.6%$31,394
    2010$6,260 -5.9%$31,394 -15.3%
    2009$6,653 +14.5%$37,052 -7%
    2008$5,808 +11.9%$39,843
    2007$5,189 +5.8%$39,843 +27.3%
    2006$4,905 +4%$31,292
    2005$4,718 +5.5%$31,292
    2004$4,473 +0%$31,292 +28.8%
    2003$4,471 +3.9%$24,291
    2002$4,305 +14.3%$24,291
    2001$3,765 +1.5%$24,291 +17.5%
    2000$3,711 $20,673
    1999$3,711 $20,673
    Find assessor info on the county website

    Neighborhood: 60056

    Nearby schools

    GreatSchools rating
    Schools provided by the listing agent
    • Elementary: Lions Park Elementary School
    • Middle: Lincoln Junior High School
    • High: Prospect High School
    • District: 57

    Source: MRED as distributed by MLS GRID. This data may not be complete. We recommend contacting the local school district to confirm school assignments for this home.

    Get a cash offer in 3 minutes
    Find out how much your home could sell for in as little as 3 minutes with a no-obligation cash offer.
    Estimated market value
    $465,800
    Get a cash offer in 3 minutes
    Find out how much your home could sell for in as little as 3 minutes with a no-obligation cash offer.
    Estimated market value
    $465,800