Skip main navigation
Closed
  • $349,600

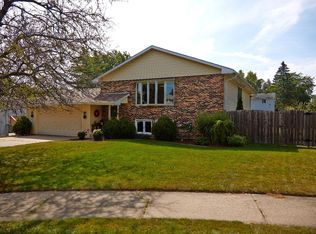
    922 S Pettibone St, Crown Pt, IN 46307

    3beds
    2,233sqft
    Single Family Residence
    Built in 1971
    10,454 Square Feet Lot
    $349,600 Zestimate®
    $157/sqft
    $2,783 Estimated rent

    Home value

    $349,600

    $315,000 - $385,000

    $2,783/mo

    Zestimate® history
    Loading
    Loading...

    Owner options

    List your home for rent

    $2,783/mo

    Rent Zestimate®

    Find your next renter with Zillow Rental Manager. Plus, with online applications, you can quickly screen prospective tenants – for free.

    Learn more

    $2,783/mo

    Rent Zestimate®

    Refinance and save

    $2,168/mo

    Est. payment

    Refinancing to a lower rate could help reduce your monthly payments and save thousands over the life of the loan.

    See today's rates

    $2,168/mo

    Est. payment

    Explore your selling options

    Work with a Zillow partner agent

    Leverage their expertise and Zillow's premium Showcase listings to get your home seen by more buyers.

    Get started

    List with your own agent

    Get your home in front of millions of buyers by listing it on Zillow.

    Learn how to do it

    Sell it yourself

    Take full control of how buyers see your home on Zillow by listing For Sale by Owner (FSBO).

    List your home

    What's special

    TOP END REMODEL on this 2-Sty Home w/ Fnshd Bsmt conveniently located in the HEART of CROWN POINT! READY TO MOVE-IN this Home boasts: Dark ENGINEERED HW Flring, CHEF'S KITCHEN, Formal DINING ROOM, Main Flr Family Rm, & GORGEOUS UPGRADES throughout. Covered Front Porch walks into OPEN CONCEPT LR w/ EAT-IN, GRANITE TOP Bar to Kitchen. Kitchen has SS Applcs, NEW CABINETRY, Granite Cntrtps, & AWESOME Tile Backsplash. Attchd 2.5 C Grg leads into Main Flr Family Rm w/ NEW Faux Wood Flring and Slider to Backyard Deck w/ Trellis. BRAND NEW Main Flr Bthrm has AMAZING Tile Shower and Pedestal Sink. Upper Lvl offers 3 Bdrms, including 17x11.5 Mstr Bdrm w/ HUGE W-I Closet. Upper Lvl Bthrm, also COMPLETELY REDONE, has Vanity w/ QUARTZ Cntrp and Tiled Shower. Fnshd Bsmt has ANOTHER ENTERTAINMENT AREA w/ Newly Fnshd Rec Rm highlighted by RECESSED LIGHTING. NEW CARPETING and Warm, Fresh Paint Tones throughout. LIKE BRAND NEW CONSTRUCTION w/ ALL the UPGRADES without the Wait or Up-Charges!

    This property is off market, which means it's not currently listed for sale or rent on Zillow. This may be different from what's available on other websites or public sources.

    Zillow last checked:

    Listing updated:

    Listed by:

    Lisa Thompson,

    @properties/Christie's Intl RE 219-440-0070

    Bought with:

    Susan Stevens, RB14032465

    McColly Real Estate

    Source: NIRA as distributed by MLS GRID,MLS#: 365122MLS Logo

    Facts & features

    Interior

    Bedrooms & bathrooms
    • Bedrooms: 3
    • Bathrooms: 2
    • Full bathrooms: 1
    • 3/4 bathrooms: 1
    Rooms
    • Room types: Bathroom, Bedroom 2, Bedroom 3, Bonus Room, Dining Room, Kitchen, Living Room, Other Room, Primary Bedroom
    Primary bedroom
    • Area: 195.5
    • Dimensions: 17 x 11.5
    Bedroom 2
    • Area: 168
    • Dimensions: 14 x 12
    Bedroom 3
    • Area: 115
    • Dimensions: 11.5 x 10
    Bathroom
    • Description: 3/4
    Bathroom
    • Description: Full
    Bonus room
    • Area: 230
    • Dimensions: 20 x 11.5
    Bonus room
    • Dimensions: 25.5 x 13.5
    Kitchen
    • Area: 149.5
    • Dimensions: 13 x 11.5
    Living room
    • Area: 322
    • Dimensions: 23 x 14
    Other
    • Dimensions: 22 x 11.5
    Heating
    • Forced Air, Humidity Control, Natural Gas
    Appliances
    • Included: Dishwasher, Microwave
    Features
    • Basement: Interior Entry
    • Has fireplace: No
    Interior area
    • Total structure area: 2,233
    • Total interior livable area: 2,233 sqft
    • Finished area above ground: 1,833

    Property

    Parking
    • Total spaces: 2.5
    • Parking features: Attached, Garage Door Opener, Off Street
    • Attached garage spaces: 2.5
    Features
    • Levels: Two
    • Patio & porch: Deck
    • Fencing: Fenced
    • Frontage length: 80
    Lot
    • Size: 10,454 Square Feet
    • Dimensions: 80 x 131
    • Features: Landscaped, Level, Paved
    Details
    • Parcel number: 451617276006000042

    Construction

    Type & style
    • Home type: SingleFamily
    • Property subtype: Single Family Residence
    Condition
    • New construction: No
    • Year built: 1971

    Utilities & green energy

    • Water: Public
    • Utilities for property: Electricity Available, Natural Gas Available

    Community & HOA

    Community
    • Features: Curbs, Sidewalks
    • Subdivision: Jeffrey Manor
    HOA
    • Has HOA: No
    Location
    • Region: Crown Pt

    Financial & listing details

    • Price per square foot: $157/sqft
    • Annual tax amount: $2,014
    • Date on market: 12/14/2022
    • Listing agreement: Exclusive Right To Sell
    • Listing terms: Cash,Conventional,FHA,VA Loan
    • Road surface type: Paved

    Price history

    DateEventPrice
    3/27/2015Sold$228,500$102/sqft
    Source: NIRA as distributed by MLS GRID #365122 Report a problem

    Public tax history

    Tax history is unavailable.

    Neighborhood: 46307

    Nearby schools

    GreatSchools rating
    Get a cash offer in 3 minutes
    Find out how much your home could sell for in as little as 3 minutes with a no-obligation cash offer.
    Estimated market value
    $349,600
    Get a cash offer in 3 minutes
    Find out how much your home could sell for in as little as 3 minutes with a no-obligation cash offer.
    Estimated market value
    $349,600