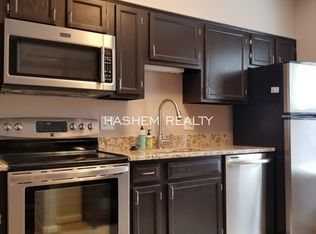
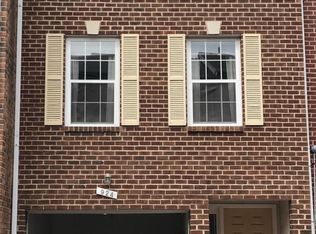
Investor Special in Highly Desirable Arlington Neighborhood! Opportunity knocks with this spacious three-level townhome ideally situated in a highly desirable Arlington neighborhood, just minutes from restaurants, shops, parks, highways, transportation, downtown DC and everyday conveniences. This property offers an excellent opportunity for investors or buyers looking to renovate and create a home tailored to their vision. The main level features hardwood floors, open plan living, and stainless steel appliances in the kitchen with upgraded countertops. Upstairs, you’ll find two generously sized primary suites, each with their own ensuite bathroom. Storage is plentiful with wall-to-wall closets in both bedrooms and pull down stairs to the attic for easy access. The conveniently located washer and dryer are also on the top level. The lower level includes a third bedroom with direct walk-out access to your own backyard—perfect for relaxing or entertaining. Additional highlights include a one-car garage, quiet neighborhood setting, abundant storage, and a location just steps from Towers Park which features a playground, dog park, and community garden. Enjoy the convenience of being within walking distance of local restaurants and shops while still tucked away in a peaceful residential setting. With some TLC, this property will truly shine. Whether you're looking for your next investment project or a place to customize into your dream home, this is an opportunity you won’t want to miss.
Under contract
$620,000
922 S Rolfe St, Arlington, VA 22204
3beds
1,584sqft
Townhouse
Built in 1987
774 Square Feet Lot
$614,500 Zestimate®
$391/sqft
$90/mo HOA
What's special
One-car garageOpen plan livingOwn backyardUpgraded countertopsSpacious three-level townhomeAbundant storageHardwood floors
- 11 days
- 539
- 34
Likely to sell faster than
Zillow last checked:
Listing updated:
Listed by:
Anna Ghen 703-507-8387,
KW Metro Center (703) 564-4000
Source: Bright MLS,MLS#: VAAR2079684
Facts & features
Interior
Bedrooms & bathrooms
- Bedrooms: 3
- Bathrooms: 3
- Full bathrooms: 2
- 1/2 bathrooms: 1
- Main level bathrooms: 1
Basement
- Area: 0
Heating
- Forced Air, Electric
Cooling
- Central Air, Electric
Appliances
- Included: Dishwasher, Disposal, Dryer, Microwave, Oven/Range - Electric, Refrigerator, Washer, Washer/Dryer Stacked, Stainless Steel Appliance(s), Cooktop, Electric Water Heater
- Laundry: Upper Level
Features
- Breakfast Area, Built-in Features, Combination Dining/Living, Family Room Off Kitchen, Open Floorplan, Kitchen - Table Space, Primary Bath(s), Soaking Tub, Ceiling Fan(s), Crown Molding, Dining Area, Eat-in Kitchen, Pantry, Upgraded Countertops, Dry Wall
- Flooring: Carpet, Hardwood, Ceramic Tile, Wood
- Doors: Sliding Glass
- Basement: Garage Access,Heated,Exterior Entry,Rear Entrance
- Number of fireplaces: 1
- Fireplace features: Glass Doors
Interior area
- Total structure area: 1,584
- Total interior livable area: 1,584 sqft
- Finished area above ground: 1,584
- Finished area below ground: 0
Property
Parking
- Total spaces: 1
- Parking features: Garage Faces Front, Attached
- Attached garage spaces: 1
Accessibility
- Accessibility features: None
Features
- Levels: Three
- Stories: 3
- Patio & porch: Patio
- Pool features: None
- Fencing: Back Yard
Lot
- Size: 774 Square Feet
Details
- Additional structures: Above Grade, Below Grade
- Parcel number: 25020037
- Zoning: RA8-18
- Special conditions: Standard
Construction
Type & style
- Home type: Townhouse
- Architectural style: Contemporary
- Property subtype: Townhouse
Materials
- Brick Veneer
- Foundation: Slab
Condition
- Below Average
- New construction: No
- Year built: 1987
Utilities & green energy
- Sewer: Public Sewer
- Water: Public
Community & HOA
Community
- Subdivision: Columbia Square
HOA
- Has HOA: Yes
- Services included: Road Maintenance, Snow Removal
- HOA fee: $90 monthly
- HOA name: COLUMBIA SQUARE
Location
- Region: Arlington
Financial & listing details
- Price per square foot: $391/sqft
- Tax assessed value: $678,500
- Annual tax amount: $7,145
- Date on market: 9/10/2026
- Listing agreement: Exclusive Right To Sell
- Inclusions: All Items In Property (except Car In Garage) Convey
- Exclusions: Car In Garage Does Not Convey
- Ownership: Fee Simple
Estimated market value
$614,500
$584,000 - $645,000
$3,294/mo
Price history
| Date | Event | Price |
|---|---|---|
| 9/18/2026 | Contingent | $620,000$391/sqft |
Source:  Bright MLS #VAAR2079684 Report a problem Bright MLS #VAAR2079684 Report a problem | ||
| 9/11/2026 | Listed for sale | $620,000+30.5%$391/sqft |
Source: Bright MLS #VAAR2079684 Report a problem | ||
| 3/4/2009 | Sold | $475,000+84.5%$300/sqft |
Source: Public Record Report a problem | ||
| 4/16/2002 | Sold | $257,500$163/sqft |
Source: Public Record Report a problem | ||
Public tax history
| Year | Property taxes | Tax assessment |
|---|---|---|
| 2025 | $7,009 +0.5% | $678,500 +0.5% |
| 2024 | $6,971 +1.1% | $674,800 +0.8% |
| 2023 | $6,897 +4.7% | $669,600 +4.7% |
| 2022 | $6,589 +1.1% | $639,700 +1.1% |
| 2021 | $6,516 +5.7% | $632,600 +5.3% |
| 2020 | $6,165 +6.7% | $600,900 +6.7% |
| 2019 | $5,778 +4.1% | $563,200 +2% |
| 2018 | $5,553 +0.2% | $552,000 +0.2% |
| 2017 | $5,544 +8% | $551,100 +6.4% |
| 2016 | $5,134 +3.9% | $518,100 +4.4% |
| 2015 | $4,943 +8.6% | $496,300 +8.6% |
| 2014 | $4,554 -0.7% | $457,200 +0.3% |
| 2013 | $4,585 +6.2% | $455,800 |
| 2012 | $4,317 +2.5% | -- |
| 2011 | $4,210 | -- |
| 2009 | -- | -- |
| 2008 | -- | -- |
| 2007 | -- | -- |
| 2006 | -- | -- |
| 2005 | -- | -- |
| 2004 | -- | -- |
| 2003 | -- | -- |
| 2002 | -- | -- |
| 2001 | -- | $177,900 |
Find assessor info on the county website
Monthly payment
Est. payment
Payment breakdown
Explore the cost of this home by adjusting the details. Changes won't be saved.Climate risks
Neighborhood: Penrose
Nearby schools
Schools provided by the listing agent
- District: Arlington County Public Schools
Source: Bright MLS. This data may not be complete. We recommend contacting the local school district to confirm school assignments for this home.
Similar homes
- $640,0002 bd2 ba1.4k sqft3218 13th Rd S, Arlington, VA 22204For Sale
 MLS ID #VAAR2079584, Karen Graves, Weichert, REALTORS. Bright MLS
 - $559,0003 bd3 ba1.3k sqft5035 9th St S, Arlington, VA 22204For Sale
 MLS ID #VAAR2075744, Debbie Kent, Cottage Street Realty LLC. Bright MLS
 - $575,0003 bd2 ba1k sqft1154 1st St NW, Washington, DC 20001For Sale
 MLS ID #DCDC2270216, DEBBIE Morris, Real Broker, LLC. Bright MLS
 - $610,0002 bd3 ba1.3k sqftCovington, Fairfax, VA 22031For Sale
 MLS ID #VAFX2335086, Steve Chapman, RE/MAX Executives. Bright MLS
 - $630,0003 bd3 ba1.6k sqft5964 Clerkenwell Ct, Burke, VA 22015For SaleMLS ID #VAFX2336996, Pramesh Shrestha, Onest Real Estate. Bright MLS
- $849,9903 bd3 ba1.9k sqft3922 Charles Ave, Alexandria, VA 22305For SaleMLS ID #VAAX2065940, Ms. Terri B Lahlou, CENTURY 21 New Millennium. Bright MLS
- $545,0003 bd4 ba2.1k sqft12135 Derriford Ct, Woodbridge, VA 22192For SaleMLS ID #VAPW2129568, Aiyah Elrashidi, Coldwell Banker Realty. Bright MLS
- $630,0004 bd4 ba1.8k sqft2126 Little Sorrel Way, Silver Spring, MD 20902For SaleMLS ID #MDMC2249976, DC Weng, CapStar Properties. Bright MLS
- $724,9002 bd3 ba1.9k sqft952 Harrison Cir, Alexandria, VA 22304For SaleMLS ID #VAAX2064310, Basu Satyal, Yeti Realty LLC. Bright MLS
- $584,9004 bd4 ba2k sqft5474 Woodland Blvd, Oxon Hill, MD 20745For SaleMLS ID #MDPG2212862, Bonnie Haley, Haley Family Realty. Bright MLS
- $675,0003 bd3 ba1.5k sqft4322 Thomas Brigade Ln, Fairfax, VA 22033For SaleMLS ID #VAFX2336018, Eric Purvis, Samson Properties. Bright MLS
- $449,0003 bd4 ba1.6k sqft12638 Monarch Ct, Woodbridge, VA 22192For SaleMLS ID #VAPW2130488, DIWAN GUPTA, Samson Properties. Bright MLS
- $500,0003 bd3 ba1.5k sqftGroveton Woods, Alexandria, VA 22306For SaleMLS ID #VAFX2330190, Iman Gobran, Samson Properties. Bright MLS
- $420,0003 bd3 ba1.8k sqft4400 Lavender Ln, Bowie, MD 20720For SaleMLS ID #MDPG2219080, Amandeus Watkins, Keller Williams Preferred Properties. Bright MLS
- $539,9003 bd2 ba1.3k sqft1206 16th St NE, Washington, DC 20002For SaleMLS ID #DCDC2258112, Alex Burrell-Hodges, Cottage Street Realty LLC. Bright MLS
- $829,9003 bd3 ba1.8k sqft1220 Quaker Hill Dr, Alexandria, VA 22314For SaleMLS ID #VAAX2063336, Larry Lessin, Homes By Owner, Inc.. Bright MLS
- $549,0003 bd4 ba1.2k sqft5055 Tibbitt Ln, Burke, VA 22015For SaleMLS ID #VAFX2337810, James Shiao, New Century Realty LLC. Bright MLS
- $399,9003 bd4 ba1.5k sqft160 Danbury St SW, Washington, DC 20032For SaleMLS ID #DCDC2276868, Brandon Moore, HomeSmart. Bright MLS
- $565,0003 bd4 ba1.9k sqft9529 Cherry Oak Ct, Burke, VA 22015For SaleMLS ID #VAFX2330678, Tae Lee, SEN Investment Realty. Bright MLS
- $490,0003 bd2 ba1.6k sqft759 19th St NE, Washington, DC 20002For SaleMLS ID #DCDC2257734, Monique Stephens, EXIT ESSENTIALS REALTY, LLC. Bright MLS
