Looking for a great priced condo in a great location? Located in Old Town Alexandria South, there are plenty of amenities nearby - great restaurants, and shopping and the condo location is strategically positioned for commuting. Take the bus? GW Parkway is essentially outside your front door and access to I-95 is literally minutes away! There is a stop right outside your front door! Like to bike, jog, take a walk by the water? All of it is a stone's throw away! The condo has just been freshly painted and new flooring installed in the kitchen. Speaking of the kitchen, there's gas cooking, stainless steel appliances and granite counter tops. There is a separate dining room with a new light fixture, chair rail, and crown molding. The living room has nice natural light, crown molding, wainscoting a built-in for a television and an electric fireplace (that does blow heat if you choose!). There is also a large closet with lighted shelving in the living room area. Both bedrooms have great natural light and each has a ceiling fan with lights. The living room and bedrooms have wall units perfect for customized the amount of heat or a/c desired. There is a shared laundry room on the main level. There is one reserved space at the rear of the condo building as well as ample parking on the street. What are you waiting for?
Sold for $355,000
$355,000
922 S Washington St APT 311, Alexandria, VA 22314
2beds
861sqft
Condominium
Built in 1941
-- sqft lot
$362,500 Zestimate®
$412/sqft
$2,715 Estimated rent
Home value
$362,500
$344,000 - $381,000
$2,715/mo
Zestimate® history
Owner options
List your home for rent
$2,715/mo
Rent Zestimate®
Find your next renter with Zillow Rental Manager. Plus, with online applications, you can quickly screen prospective tenants – for free.
$2,715/mo
Rent Zestimate®
Refinance and save
$2,198/mo
Est. payment
Refinancing to a lower rate could help reduce your monthly payments and save thousands over the life of the loan.
$2,198/mo
Est. payment
Explore your selling options
Work with a Zillow partner agent
Leverage their expertise and Zillow's premium Showcase listings to get your home seen by more buyers.
Get startedList with your own agent
Get your home in front of millions of buyers by listing it on Zillow.
Learn how to do itSell it yourself
Take full control of how buyers see your home on Zillow by listing For Sale by Owner (FSBO).
List your homeWhat's special
Granite counter topsSeparate dining roomFreshly paintedBuilt-in for a televisionGas cookingNew light fixtureCrown molding
Zillow last checked:
Listing updated:
Listed by:
Laurie Newberry 703-963-7031,
Weichert, REALTORS
Bought with:
Virginia Hoang, SP200201256
Pearson Smith Realty, LLC
Source: Bright MLS,MLS#: VAAX2062710
Facts & features
Interior
Bedrooms & bathrooms
- Bedrooms: 2
- Bathrooms: 1
- Full bathrooms: 1
- Main level bathrooms: 1
- Main level bedrooms: 2
Rooms
- Room types: Living Room, Bedroom 2, Kitchen, Foyer, Bedroom 1, Bathroom 1
Bedroom 1
- Features: Flooring - Solid Hardwood, Ceiling Fan(s), Lighting - Ceiling, Crown Molding
- Level: Main
Bedroom 2
- Features: Flooring - HardWood, Ceiling Fan(s), Crown Molding
- Level: Main
Bathroom 1
- Features: Crown Molding, Bathroom - Tub Shower, Flooring - Ceramic Tile
- Level: Main
Foyer
- Features: Flooring - HardWood
- Level: Main
Kitchen
- Features: Flooring - Luxury Vinyl Plank, Ceiling Fan(s), Lighting - Ceiling, Granite Counters, Kitchen - Gas Cooking
- Level: Main
Living room
- Features: Flooring - HardWood, Built-in Features, Crown Molding, Fireplace - Electric, Chair Rail
- Level: Main
Heating
- Wall Unit, Electric
Cooling
- Wall Unit(s), Electric
Appliances
- Included: Dishwasher, Refrigerator, Oven/Range - Gas, Microwave, Disposal, Stainless Steel Appliance(s), Ice Maker, Water Heater
- Laundry: Shared, Common Area, Main Level
Features
- Bathroom - Tub Shower, Built-in Features, Ceiling Fan(s), Chair Railings, Crown Molding, Formal/Separate Dining Room, Kitchen - Galley, Upgraded Countertops, Wainscotting
- Flooring: Hardwood, Luxury Vinyl, Wood
- Has basement: No
- Number of fireplaces: 1
- Fireplace features: Electric, Other
Interior area
- Total structure area: 861
- Total interior livable area: 861 sqft
- Finished area above ground: 861
- Finished area below ground: 0
Property
Parking
- Total spaces: 1
- Parking features: Assigned, On Street, Parking Lot
- Has uncovered spaces: Yes
- Details: Assigned Parking, Assigned Space #: 114
Accessibility
- Accessibility features: None
Features
- Levels: Three
- Stories: 3
- Exterior features: Sidewalks
- Pool features: None
Details
- Additional structures: Above Grade, Below Grade
- Parcel number: 50708970
- Zoning: RCX
- Special conditions: Standard
Construction
Type & style
- Home type: Condo
- Property subtype: Condominium
- Attached to another structure: Yes
Materials
- Masonry
Condition
- New construction: No
- Year built: 1941
Utilities & green energy
- Sewer: Public Sewer
- Water: Public
Community & HOA
Community
- Security: Main Entrance Lock, Smoke Detector(s)
- Condo and coop fee: $692 monthly
- Subdivision: Bearings South
HOA
- Has HOA: No
- Amenities included: Laundry, Picnic Area
- Services included: Common Area Maintenance, Maintenance Structure, Sewer, Snow Removal, Trash, Water
Location
- Region: Alexandria
Financial & listing details
- Price per square foot: $412/sqft
- Tax assessed value: $340,181
- Annual tax amount: $3,844
- Date on market: 6/18/2026
- Listing agreement: Exclusive Right To Sell
- Listing terms: Cash,Conventional,VA Loan
- Ownership: Condominium
Price history
| Date | Event | Price |
|---|---|---|
| 7/28/2026 | Sold | $355,000-1.4%$412/sqft |
Source:  Bright MLS #VAAX2062710 Report a problem Bright MLS #VAAX2062710 Report a problem | ||
| 7/8/2026 | Pending sale | $359,900$418/sqft |
Source: Bright MLS #VAAX2062710 Report a problem | ||
| 6/28/2026 | Contingent | $359,900$418/sqft |
Source: Bright MLS #VAAX2062710 Report a problem | ||
| 6/18/2026 | Listed for sale | $359,900-4.7%$418/sqft |
Source: Bright MLS #VAAX2062710 Report a problem | ||
| 5/12/2026 | Listing removed | $377,500$438/sqft |
Source:  Long & Foster Broker Feed #VAAX2054756 Report a problem Long & Foster Broker Feed #VAAX2054756 Report a problem | ||
| 3/6/2026 | Listed for sale | $377,500+3.4%$438/sqft |
Source: Bright MLS #VAAX2054756 Report a problem | ||
| 3/31/2022 | Sold | $364,999$424/sqft |
Source: Bright MLS #VAAX2008858 Report a problem | ||
| 2/13/2022 | Pending sale | $364,999$424/sqft |
Source: Bright MLS #VAAX2008858 Report a problem | ||
| 2/5/2022 | Price change | $364,999+37.7%$424/sqft |
Source: Bright MLS #VAAX2008858 Report a problem | ||
| 2/4/2022 | Listed for sale | $264,999-32.6%$308/sqft |
Source: Bright MLS #VAAX2008858 Report a problem | ||
| 2/23/2020 | Listing removed | $1,875$2/sqft |
Source: Compass #VAAX241604 Report a problem | ||
| 11/20/2019 | Listed for rent | $1,875$2/sqft |
Source: RLAH Real Estate #VAAX241604 Report a problem | ||
| 8/30/2006 | Sold | $392,900$456/sqft |
Source: Public Record Report a problem | ||
Public tax history
| Year | Property taxes | Tax assessment |
|---|---|---|
| 2026 | $4,095 | $360,792 |
| 2025 | $4,095 +6.1% | $360,792 +6.1% |
| 2024 | $3,861 +2.3% | $340,181 |
| 2023 | $3,776 | $340,181 |
| 2022 | $3,776 -1.8% | $340,181 |
| 2021 | $3,845 | $340,181 +2.9% |
| 2020 | -- | $330,523 |
| 2019 | -- | $330,523 |
| 2018 | $2,858 -14.3% | $330,523 +3.3% |
| 2017 | $3,336 | $319,842 |
| 2016 | $3,336 +9.7% | $319,842 +9.7% |
| 2015 | $3,041 +4.3% | $291,547 +4.3% |
| 2014 | $2,914 +6.6% | $279,433 |
| 2013 | $2,733 -2.4% | $279,433 -2.4% |
| 2012 | $2,801 -5.8% | $286,410 -5.8% |
| 2011 | $2,975 -6.1% | $304,142 -6.1% |
| 2010 | $3,168 +1.9% | $323,930 -5.9% |
| 2009 | $3,108 +3% | $344,237 -3.6% |
| 2008 | $3,017 -5.2% | $357,091 -6.9% |
| 2007 | $3,184 +11.3% | $383,590 +9.3% |
| 2006 | $2,860 | $350,900 |
| 2005 | -- | -- |
Find assessor info on the county website
Neighborhood: Old Town
Nearby homes
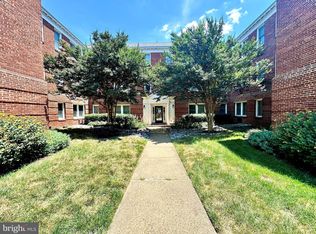
- $214,900-- bd1 ba451 sqft922 S Washington St APT 108, Alexandria, VA 22314Sold
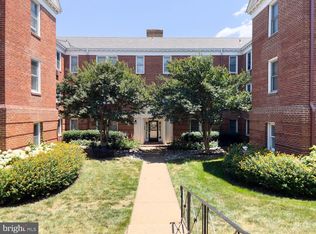
- $375,0002 bd1 ba861 sqft922 S Washington St APT 203, Alexandria, VA 22314Sold
- $226,100-- bd1 ba469 sqft906 S Washington St APT 201, Alexandria, VA 22314Off Market
- $216,9001 bd1 ba469 sqft906 S Washington St APT 301, Alexandria, VA 22314Off Market

- $227,500-- bd1 ba469 sqft906 S Washington St APT 213, Alexandria, VA 22314Off Market
- $254,200-- bd1 ba469 sqft906 S Washington St APT 313, Alexandria, VA 22314Off Market
- $187,400-- bd1 ba363 sqft906 S Washington St APT 113, Alexandria, VA 22314Off Market
- $230,000-- bd1 ba440 sqft906 S Washington St APT 102, Alexandria, VA 22314Off Market
Nearby schools
GreatSchools rating
- 8/10Lyles-Crouch ElementaryGrades: PK-5Distance: 0.3 mi
- 2/10Jefferson-Houston PreK-8 SchoolGrades: PK-8Distance: 0.9 mi
- 2/10Alexandria City High SchoolGrades: 9-12Distance: 2.8 mi
Schools provided by the listing agent
- High: T.c. Williams
- District: Alexandria City Public Schools
Source: Bright MLS. This data may not be complete. We recommend contacting the local school district to confirm school assignments for this home.
Get a cash offer in 3 minutes
Find out how much your home could sell for in as little as 3 minutes with a no-obligation cash offer.
Estimated market value
$362,500
Get a cash offer in 3 minutes
Find out how much your home could sell for in as little as 3 minutes with a no-obligation cash offer.
Estimated market value
$362,500
- Virginia
- Alexandria City
- Alexandria
- 22314
- Old Town
- 922 S Washington St Apartment 311
Nearby cities
Nearby neighborhoods
Nearby zip codes
Other Alexandria Topics
