Skip main navigation
Closed
  • $875,000

    922 SW Hayslope Dr, Knoxville, TN 37919

    4beds
    4,114sqft
    Single Family Residence
    Built in 1988
    0.3 Acres Lot
    $936,300 Zestimate®
    $213/sqft
    $4,092 Estimated rent

    Home value

    $936,300

    $871,000 - $1.01M

    $4,092/mo

    Zestimate® history
    Loading
    Loading...

    Owner options

    List your home for rent

    $4,092/mo

    Rent Zestimate®

    Find your next renter with Zillow Rental Manager. Plus, with online applications, you can quickly screen prospective tenants – for free.

    Learn more

    $4,092/mo

    Rent Zestimate®

    Refinance and save

    $5,185/mo

    Est. payment

    Refinancing to a lower rate could help reduce your monthly payments and save thousands over the life of the loan.

    See today's rates

    $5,185/mo

    Est. payment

    Explore your selling options

    Work with a Zillow partner agent

    Leverage their expertise and Zillow's premium Showcase listings to get your home seen by more buyers.

    Get started

    List with your own agent

    Get your home in front of millions of buyers by listing it on Zillow.

    Learn how to do it

    Sell it yourself

    Take full control of how buyers see your home on Zillow by listing For Sale by Owner (FSBO).

    List your home

    What's special

    Fresh paintOpen layoutUpdated appliancesGranite countertopsGrand entry
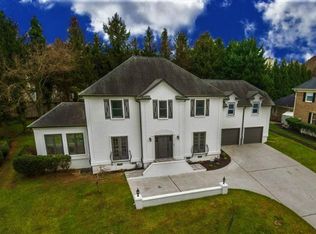
    Welcome to one of West Knoxville's premier subdivisions, Westmoreland. Walking into this stunning home you will immediately be swept away by the grand entry and open feel. As you walk through you will find a gorgeous, custom, two tone cabinet kitchen with fully updated appliances, granite countertops, light fixtures and walkin pantry with barn door. Perfect for the home chef. So many spaces to make your own. The open layout creates a seamless flow between living spaces, enhanced by fresh paint and new 3/4'' hardwoods throughout that adds a modern touch. All Bedrooms are located upstairs. 2 owner suites to boot. The owner suites are just that...... sweet!! The secondary bedrooms are VERY spacious. If storage is an issue..... this great home has a ton of it. Step outside to a generous 650-square-foot back patio, complete with a relaxing lap/hot tub—ideal for unwinding or entertaining guests. The backyard also boasts a 16x16 storage shed, providing ample space for all your outdoor equipment and hobbies. Located in a sought-after community, you're just minutes from local parks, schools, and shopping. Don't miss the chance to make this lovely house your home!

    Zillow last checked:

    Listing updated:

    Listed by:

    Billy Houston 865-207-1212,

    Billy Houston Group, Realty Executives

    Bought with:

    Jeanne Dukes, 225624

    Realty Executives Associates

    Source: East Tennessee Realtors,MLS#: 1278495MLS Logo

    Facts & features

    Interior

    Bedrooms & bathrooms
    • Bedrooms: 4
    • Bathrooms: 4
    • Full bathrooms: 3
    • 1/2 bathrooms: 1
    Heating
    • Central, Ceiling, Natural Gas, Electric
    Cooling
    • Central Air, Ceiling Fan(s), Zoned
    Appliances
    • Included: Tankless Water Heater, Dishwasher, Disposal, Microwave, Range, Refrigerator, Self Cleaning Oven
    Features
    • Walk-In Closet(s), Cathedral Ceiling(s), Kitchen Island, Pantry, Breakfast Bar, Eat-in Kitchen
    • Flooring: Hardwood, Radiant Floors, Tile
    • Windows: Insulated Windows, ENERGY STAR Qualified Windows
    • Basement: Crawl Space Sealed
    • Number of fireplaces: 1
    • Fireplace features: Stone, Wood Burning
    Interior area
    • Total structure area: 4,114
    • Total interior livable area: 4,114 sqft

    Property

    Parking
    • Total spaces: 2
    • Parking features: Off Street, Garage Door Opener, Attached, Main Level
    • Attached garage spaces: 2
    Features
    • Exterior features: Prof Landscaped
    • Has view: Yes
    • View description: Country Setting
    Lot
    • Size: 0.3 Acres
    • Dimensions: 110 x 122.16 x irr
    • Features: Other, Level, Rolling Slope
    Details
    • Parcel number: 120MJ008

    Construction

    Type & style
    • Home type: SingleFamily
    • Architectural style: Traditional
    • Property subtype: Single Family Residence
    Materials
    • Fiber Cement, Frame
    Condition
    • Year built: 1988

    Utilities & green energy

    • Sewer: Public Sewer
    • Water: Public

    Community & HOA

    Community
    • Security: Security System
    • Subdivision: Westmoreland Hills
    HOA
    • Has HOA: Yes
    • HOA fee: $125 annually
    Location
    • Region: Knoxville

    Financial & listing details

    • Price per square foot: $213/sqft
    • Date on market: 10/4/2024

    Price history

    DateEventPrice
    12/19/2024Sold$875,000$213/sqft
    Source: East Tennessee Realtors #1278495 Report a problem
    10/7/2024Pending sale$875,000$213/sqft
    Source: East Tennessee Realtors #1278495 Report a problem
    10/4/2024Listed for sale$875,000+191.7%$213/sqft
    Source: East Tennessee Realtors #1278495 Report a problem
    9/4/2020Sold$300,000-14.3%$73/sqft
    Source: East Tennessee Realtors #1124877 Report a problem
    8/4/2020Pending sale$350,000$85/sqft
    Source: Holrob #1124877 Report a problem
    7/30/2020Listed for sale$350,000$85/sqft
    Source: Holrob #1124877 Report a problem

    Public tax history

    Tax history is unavailable.

    Neighborhood: 37919

    Nearby schools

    GreatSchools rating
    Schools provided by the listing agent
    • Elementary: Rocky Hill
    • Middle: Bearden
    • High: West

    Source: East Tennessee Realtors. This data may not be complete. We recommend contacting the local school district to confirm school assignments for this home.

    Get a cash offer in 3 minutes
    Find out how much your home could sell for in as little as 3 minutes with a no-obligation cash offer.
    Estimated market value
    $936,300
    Get a cash offer in 3 minutes
    Find out how much your home could sell for in as little as 3 minutes with a no-obligation cash offer.
    Estimated market value
    $936,300