Skip main navigation
Active
  • $355,000

    922 Sable Chase Pl, Henderson, NV 89011

    3beds
    1,356sqft
    : 
    Loading
    Get pre-qualified
    Townhouse
    Built in 2010
    2,613 Square Feet Lot
    $-- Zestimate®
    $262/sqft
    $92/mo HOA

    What's special

    Modern tile flooringWater softenerWrap-around yardCovered rear patioSpacious primary suitePaver entryWalk-in pantry
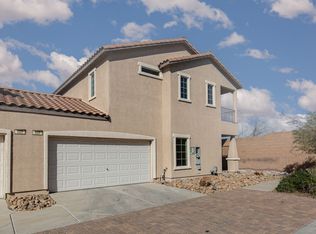
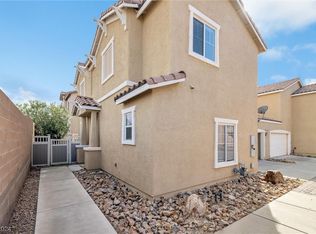
    Beautifully maintained Weston Hills townhome, attached via the garage wall, offers privacy, abundant natural light, and a low-HOA lifestyle in a highly desirable Henderson setting. A paver entry leads into a thoughtfully designed 3-bedroom, 2.5-bath home with 9-foot ceilings, modern tile flooring, and an inviting main level that blends the living room, dining area, and upgraded kitchen. Granite counters, tile backsplash, stainless appliances, oak cabinetry with crown molding, reverse osmosis, water softener, and a walk-in pantry add both style and function. All appliances, window coverings, and the Ring security system are included. Upstairs, the spacious primary suite features a walk-in closet, private balcony, and a bath with soaking tub, separate shower, dual sinks, and ample storage. A covered rear patio, wrap-around yard, oversized attached 2-car garage, and enjoy the nearby parklets and BBQ area on Heritage Cove Dr., located directly across the street from Weston Hills Park—just 500 feet away. The park features dog parks, playgrounds, a splash pad, basketball courts, baseball diamonds, and tennis courts. Beautiful Lake Las Vegas is only an 11-minute drive away.
    21 days
    |
    374
    |
    31
    |

    Likely to sell faster than

    Zillow last checked:

    Listing updated:

    Listed by:

    Yun Tu BS.0145188 702-930-8408,

    Redfin

    Source: LVR,MLS#: 2790762MLS LogoOriginating MLS: Greater Las Vegas Association of Realtors Inc

    Loading...

      Facts & features

      Interior

      Bedrooms & bathrooms
      • Bedrooms: 3
      • Bathrooms: 3
      • Full bathrooms: 2
      • 1/2 bathrooms: 1
      Primary bedroom
      • Description: Balcony,Ceiling Fan,Ceiling Light,Walk-In Closet(s)
      • Dimensions: 13x13
      Bedroom 2
      • Description: Ceiling Fan,Ceiling Light,Closet
      • Dimensions: 13x10
      Bedroom 3
      • Description: Ceiling Fan,Ceiling Light,Closet
      • Dimensions: 10x10
      Primary bathroom
      • Description: Double Sink,Separate Shower,Separate Tub
      • Dimensions: 11x9
      Dining room
      • Description: Dining Area
      • Dimensions: 11x9
      Kitchen
      • Description: Breakfast Bar/Counter,Pantry
      • Dimensions: 9x9
      Living room
      • Description: Front
      • Dimensions: 13x12
      Heating
      • Central, Gas
      Cooling
      • Central Air, Electric
      Appliances
      • Included: Dryer, Dishwasher, Disposal, Gas Range, Refrigerator, Water Softener Owned, Water Purifier, Washer
      • Laundry: Gas Dryer Hookup, Laundry Closet, Upper Level
      Features
      • Ceiling Fan(s), Window Treatments
      • Flooring: Carpet, Tile
      • Windows: Blinds, Double Pane Windows
      • Has fireplace: No
      Interior area
      • Total structure area: 1,356
      • Total interior livable area: 1,356 sqft

      Property

      Parking
      • Total spaces: 2
      • Parking features: Attached, Garage, Inside Entrance, Private
      • Attached garage spaces: 2
      Features
      • Stories: 2
      • Patio & porch: Balcony, Covered, Patio
      • Exterior features: Balcony, Patio, Private Yard, Sprinkler/Irrigation
      • Fencing: Back Yard,Vinyl
      Lot
      • Size: 2,613 Square Feet
      • Features: Drip Irrigation/Bubblers, Desert Landscaping, Landscaped, < 1/4 Acre
      Details
      • Parcel number: 16031712092
      • Zoning description: Single Family
      • Horse amenities: None

      Construction

      Type & style
      • Home type: Townhouse
      • Architectural style: Two Story
      • Property subtype: Townhouse
      • Attached to another structure: Yes
      Materials
      • Roof: Tile
      Condition
      • Resale
      • Year built: 2010

      Utilities & green energy

      • Electric: Photovoltaics None
      • Sewer: Public Sewer
      • Water: Public
      • Utilities for property: Cable Available
      Green energy
      • Energy efficient items: Windows

      Community & HOA

      Community
      • Subdivision: Weston Hills
      HOA
      • Has HOA: Yes
      • Amenities included: Barbecue, Park
      • Services included: Association Management, Recreation Facilities
      • HOA fee: $92 monthly
      • HOA name: Weston Hills
      • HOA phone: 702-737-8580
      Location
      • Region: Henderson

      Financial & listing details

      • Price per square foot: $262/sqft
      • Tax assessed value: $306,663
      • Annual tax amount: $1,481
      • Date on market: 6/17/2026
      • Listing agreement: Exclusive Right To Sell
      • Listing terms: Cash,Conventional,FHA,VA Loan

        Estimated market value

        Not available

        Estimated sales range

        Not available

        Not available

        Price history

        DateEventPrice
        6/17/2026Listed for sale$355,000+32%$262/sqft
        Source: LVR #2790762 Report a problem
        4/15/2021Sold$269,000+1.5%$198/sqft
        Source: LVR #2275988 Report a problem
        3/17/2021Contingent$265,000$195/sqft
        Source: LVR #2275988 Report a problem
        3/12/2021Listed for sale$265,000+106.6%$195/sqft
        Source: LVR #2275988 Report a problem
        3/9/2010Sold$128,265$95/sqft
        Source: Public Record Report a problem

        Public tax history

        YearProperty taxesTax assessment
        2026$1,484 +3%$107,332 +0.1%
        2025$1,440 +3%$107,179 +7.5%
        2024$1,399 +3%$99,721 +13.4%
        2023$1,358 +3%$87,905 +4.8%
        2022$1,319 +3%$83,917 +1.9%
        2021$1,280 +6.7%$82,384 +12.4%
        2020$1,199 +4.8%$73,264 +16.4%
        2019$1,144 +6.9%$62,933
        2018$1,070 $62,933 +10.5%
        2017$1,070 $56,956 +11.5%
        2016$1,070 +3.5%$51,097 +13.6%
        2015$1,034 $44,988 +29.9%
        2014$1,034 $34,635
        2013-- $34,635 -8.7%
        2012-- $37,922 -18.3%
        2011-- $46,396 -26.2%
        2010-- $62,901

        Find assessor info on the county website

        Monthly payment

        Est. payment

        Payment breakdown

        Explore the cost of this home by adjusting the details. Changes won't be saved.
        All calculations are estimates and provided by Zillow, Inc. for informational purposes only. Actual amounts may vary.
        HOA fees may include property taxes on listings classified as Co-Ops. Contact the listing agent and/or owner for fee details.
        Mortgage interest rates are dependent on a number of factors, including credit score, down payment, and repayment length. Interest rate data provided by Zillow Group Marketplace, Inc. as of 1/1/1970 from various mortgage lenders with which we have lead or other similar arrangements; the Estimated Payment is an average of those rates.
        See how much you could borrow to make a competitive offer.

        Climate risks

        Neighborhood: Pittman

        Getting around

        0 / 100
        Car-Dependent
        0 / 100
        No Nearby Transit
        19 / 100
        Somewhat Bikeable

        Nearby schools

        GreatSchools rating
        Schools provided by the listing agent
        • Elementary: Josh, Stevens,Josh, Stevens
        • Middle: Brown B. Mahlon
        • High: Basic Academy

        Source: LVR. This data may not be complete. We recommend contacting the local school district to confirm school assignments for this home.

        A local agent can set up tours, give advice and negotiate with sellers.

        Browse local experts

        Similar homes

        Skip to the end of the carouselSkip to the beginning of the carousel