Move in ready! This nearly new home proves that downsizing doesn’t mean sacrificing lifestyle. Welcome to 922 Shadowbrooke Drive, a beautifully maintained, one-level ranch-style duplex nestled in the highly desirable Sagebrook 55+ community. Built in 2023, this home offers 1,692 square feet of thoughtfully designed living space with 2 bedrooms and 2 full baths, perfectly suited for comfortable, low-maintenance living. The open-concept layout is bright and inviting, with a spacious living area that flows effortlessly into the kitchen and dining space—ideal for both everyday living and entertaining. The kitchen is tastefully appointed with stainless steel appliances, a gas stove, ample cabinetry, a center island, and pantry storage, combining function with modern style. The primary suite serves as a private retreat, featuring a walk-in closet and an en-suite bath. A second bedroom and full bathroom provide flexibility for guests, hobbies, or a home office. Additional highlights include custom cellular blinds, main-level laundry, a convenient mudroom area, and an attached garage, making day-to-day living effortless. Enjoy a truly carefree lifestyle with an HOA that handles lawn care, snow removal, and common area maintenance, giving you more time to relax and enjoy what matters most. Located near shopping, dining, medical facilities, and major commuter routes, Sagebrook offers peaceful living with easy access to everything Dover and York have to offer. This home blends modern finishes, smart design, and low-maintenance convenience—an exceptional opportunity in one of Dover’s most sought-after 55+ communities.
Sold for $375,000
$375,000
922 Shadowbrooke Dr, Dover, PA 17315
2beds
1,690sqft
Single Family Residence
Built in 2023
6,098 Square Feet Lot
$381,500 Zestimate®
$222/sqft
$1,947 Estimated rent
Home value
$381,500
$359,000 - $404,000
$1,947/mo
Zestimate® history
Owner options
List your home for rent
$1,947/mo
Rent Zestimate®
Find your next renter with Zillow Rental Manager. Plus, with online applications, you can quickly screen prospective tenants – for free.
$1,947/mo
Rent Zestimate®
Refinance and save
$2,665/mo
Est. payment
Refinancing to a lower rate could help reduce your monthly payments and save thousands over the life of the loan.
$2,665/mo
Est. payment
Explore your selling options
Work with a Zillow partner agent
Leverage their expertise and Zillow's premium Showcase listings to get your home seen by more buyers.
Get startedList with your own agent
Get your home in front of millions of buyers by listing it on Zillow.
Learn how to do itSell it yourself
Take full control of how buyers see your home on Zillow by listing For Sale by Owner (FSBO).
List your homeWhat's special
One-level ranch-style duplexAttached garageModern finishesConvenient mudroom areaCustom cellular blindsSmart designCenter island
Zillow last checked:
Listing updated:
Listed by:
Matt Laughman 717-668-3868,
Howard Hanna Real Estate Services-York
Bought with:
Dawn Loken, RD212319L
RE/MAX SmartHub Realty
Source: Bright MLS,MLS#: PAYK2096066
Facts & features
Interior
Bedrooms & bathrooms
- Bedrooms: 2
- Bathrooms: 2
- Full bathrooms: 2
- Main level bathrooms: 2
- Main level bedrooms: 2
Rooms
- Room types: Bedroom 2, Kitchen, Family Room, Bedroom 1, Bathroom 1, Bathroom 2
Bedroom 1
- Level: Main
Bedroom 2
- Level: Main
Bathroom 1
- Level: Main
Bathroom 2
- Level: Main
Family room
- Level: Main
Kitchen
- Level: Main
Heating
- Forced Air, Natural Gas
Cooling
- Central Air, Natural Gas
Appliances
- Included: Oven/Range - Gas, Stainless Steel Appliance(s), Electric Water Heater
Features
- Has basement: No
- Has fireplace: No
Interior area
- Total structure area: 1,690
- Total interior livable area: 1,690 sqft
- Finished area above ground: 1,690
Property
Parking
- Total spaces: 2
- Parking features: Garage Faces Front, Garage Door Opener, Attached, Driveway
- Attached garage spaces: 2
- Has uncovered spaces: Yes
Accessibility
- Accessibility features: Other
Features
- Levels: One
- Stories: 1
- Pool features: None
- Fencing: Invisible
Lot
- Size: 6,098 Square Feet
Details
- Additional structures: Above Grade
- Parcel number: 240004100560000000
- Zoning: LOW DENSITY RESIDENTIAL
- Special conditions: Standard
Construction
Type & style
- Home type: SingleFamily
- Architectural style: Contemporary
- Property subtype: Single Family Residence
- Attached to another structure: Yes
Materials
- Vinyl Siding
- Foundation: Slab
Condition
- New construction: No
- Year built: 2023
Details
- Builder name: Garmon
Utilities & green energy
- Sewer: Public Sewer
- Water: Public
Community & HOA
Community
- Senior community: Yes
- Subdivision: Sagebrook
HOA
- Has HOA: Yes
- Amenities included: Community Center
- Services included: Common Area Maintenance, Maintenance Grounds, Snow Removal
- HOA fee: $133 monthly
- HOA name: SAGEBROOK
Location
- Region: Dover
- Municipality: DOVER TWP
Financial & listing details
- Price per square foot: $222/sqft
- Tax assessed value: $172,590
- Annual tax amount: $5,662
- Date on market: 1/16/2026
- Listing agreement: Exclusive Agency
- Listing terms: Cash,Conventional
- Ownership: Fee Simple
Price history
| Date | Event | Price |
|---|---|---|
| 4/1/2026 | Sold | $375,000+1.4%$222/sqft |
Source:  Bright MLS #PAYK2096066 Report a problem Bright MLS #PAYK2096066 Report a problem | ||
| 1/24/2026 | Pending sale | $369,900$219/sqft |
Source: Bright MLS #PAYK2096066 Report a problem | ||
| 1/16/2026 | Listed for sale | $369,900+6.3%$219/sqft |
Source: Bright MLS #PAYK2096066 Report a problem | ||
| 2/19/2025 | Sold | $347,990$206/sqft |
Source: Bright MLS #PAYK2063592 Report a problem | ||
| 1/28/2025 | Pending sale | $347,990$206/sqft |
Source: Bright MLS #PAYK2063592 Report a problem | ||
| 1/3/2025 | Price change | $347,990-2%$206/sqft |
Source: Bright MLS #PAYK2063592 Report a problem | ||
| 9/20/2024 | Price change | $354,990-2.2%$210/sqft |
Source: Bright MLS #PAYK2063592 Report a problem | ||
| 9/6/2024 | Price change | $362,990-4.2%$215/sqft |
Source: Bright MLS #PAYK2063592 Report a problem | ||
| 6/22/2024 | Listed for sale | $378,990$224/sqft |
Source: Bright MLS #PAYK2063592 Report a problem | ||
Public tax history
| Year | Property taxes | Tax assessment |
|---|---|---|
| 2025 | $6,234 +589.9% | $172,590 +520.8% |
| 2024 | $904 -35.1% | $27,800 |
| 2023 | $1,392 | $27,800 |
Find assessor info on the county website
Neighborhood: 17315
Nearby homes
- $436,7003 bd2 ba5.5k sqft934 Shadowbrooke Dr, Dover, PA 17315Off Market
- $435,7662 bd2 ba1.5k sqft892 Shadowbrooke Dr, Dover, PA 17315Sold

- $410,4003 bd2 ba5.5k sqft946 Shadowbrooke Dr, Dover, PA 17315Off Market
- $368,9903 bd3 ba2.1k sqft910 Shadowbrooke Dr, Dover, PA 17315Sold
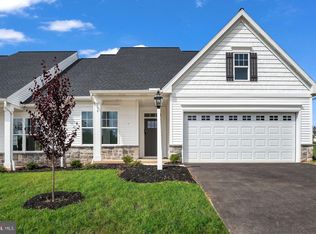
- $380,0003 bd3 ba2.1k sqft928 Shadowbrooke Dr, Dover, PA 17315Sold
- $389,8002 bd2 ba5.5k sqft952 Shadowbrooke Dr, Dover, PA 17315Off Market
- $361,9902 bd2 ba1.6k sqft931 Shadowbrooke Dr, Dover, PA 17315Sold
- $403,7002 bd2 ba5.6k sqft955 Shadowbrooke Dr, Dover, PA 17315Off Market
Nearby schools
GreatSchools rating
- 5/10Weigelstown El SchoolGrades: K-5Distance: 1.9 mi
- 5/10Dover Area Middle SchoolGrades: 6-8Distance: 2.4 mi
- 6/10Dover Area High SchoolGrades: 9-12Distance: 2.7 mi
Schools provided by the listing agent
- District: Dover Area
Source: Bright MLS. This data may not be complete. We recommend contacting the local school district to confirm school assignments for this home.


Get pre-qualified for a loan
At Zillow Home Loans, we can pre-qualify you in as little as 5 minutes with no impact to your credit score.An equal housing lender. NMLS #10287.
Sell for more on Zillow
Get a Zillow Showcase℠ listing at no additional cost and you could sell for .
$381,500
2% more
+$7,630
With Zillow Showcase(estimated)
$389,130
- Pennsylvania
- York County
- Dover
- 17315
- 922 Shadowbrooke Dr
Nearby cities
Nearby neighborhoods
Nearby zip codes
Other Dover Topics
