This exceptional modern farmhouse, masterfully crafted by Saddletree Homes, seamlessly blends timeless elegance with contemporary innovation, offering an unparalleled living experience. Perched on a .24 Acre Executive Lot, this home showcases breathtaking panoramic views of Pikes Peak/Mountain Range + the Air Force Academy while backing to community open space + trails. The open-concept design is both sophisticated and inviting, featuring 12’ ceilings in the great room, luxury vinyl plank flooring + floor-to-ceiling windows that flood the home with natural light. The gourmet kitchen is a chef’s dream, boasting leathered granite countertops, floor-to-ceiling cabinetry, under-cabinet lighting, and choice stainless steel appliances, including a 6-burner gas cooktop. The primary suite is a sanctuary, offering spectacular views, integrated speakers, a spa-inspired ensuite with a frameless walk-in shower, dual vanities, and a spacious walk-in closet with direct laundry access. Two additional main-level bedrooms include a private junior suite and a third bedroom with custom shutters. The walkout lower level is an entertainer’s dream, complete with 9’ ceilings, a spacious rec room, gaming/lounge area, integrated surround sound, and a covered patio with a built-in gas grill, hot tub, and fire pit. Two additional bedrooms, a full bath, and a pre-plumbed future wet bar space complete this level. Additional highlights: 8' Doors on the Main Level w/10-12' Ceilings, 3-car Finished Garage w/Coated Floors + Cabinetry, Motorized Hunter Douglas Blinds, Electronic Patio Shades, Control4 Smart Home System, Energy Efficient HVAC System + WiFi Enabled Efficient Hot Water Heater. Enjoy all that The Farm has to offer—food truck events, parks, trails, and access to The Gathering Place clubhouse, pool, and fitness center. With award-winning D20 schools and easy access to I-25, this home is a rare opportunity to embrace luxury, comfort and Colorado’s stunning natural beauty.
Sold for $1,275,000
$1,275,000
922 Sir Barton Dr, Colorado Springs, CO 80921
5beds
4,238sqft
Single Family Residence
Built in 2019
10,581 Square Feet Lot
$1,224,100 Zestimate®
$301/sqft
$3,772 Estimated rent
Home value
$1,224,100
$1.15M - $1.30M
$3,772/mo
Zestimate® history
Owner options
List your home for rent
$3,772/mo
Rent Zestimate®
Find your next renter with Zillow Rental Manager. Plus, with online applications, you can quickly screen prospective tenants – for free.
$3,772/mo
Rent Zestimate®
Refinance and save
$5,993/mo
Est. payment
Refinancing to a lower rate could help reduce your monthly payments and save thousands over the life of the loan.
$5,993/mo
Est. payment
Explore your selling options
Work with a Zillow partner agent
Leverage their expertise and Zillow's premium Showcase listings to get your home seen by more buyers.
Get startedList with your own agent
Get your home in front of millions of buyers by listing it on Zillow.
Learn how to do itSell it yourself
Take full control of how buyers see your home on Zillow by listing For Sale by Owner (FSBO).
List your homeWhat's special
Walkout lower levelElectronic patio shadesChoice stainless steel appliancesLeathered granite countertopsUnder-cabinet lightingSpacious rec roomFloor-to-ceiling windows
Zillow last checked:
Listing updated:
Listed by:
Laura Kaan 719-200-4044,
The Platinum Group
Bought with:
Marisa Lindsay
Exp Realty LLC
Source: elevateMLS,MLS#: 5316961
Facts & features
Interior
Bedrooms & bathrooms
- Bedrooms: 5
- Bathrooms: 4
- Full bathrooms: 4
Basement
- Area: 2119
Heating
- Forced Air
Cooling
- Central Air
Appliances
- Included: Dishwasher, Disposal, Double Oven, Dryer, Indoor Grill, Gas in Kitchen, Exhaust Fan, Microwave, Refrigerator, Washer, Humidifier
- Laundry: Main Level
Features
- 9Ft + Ceilings, Great Room, See Prop Desc Remarks, High Speed Internet, Pantry, Secondary Suite w/in Home
- Windows: Window Coverings
- Basement: Partially Finished
- Number of fireplaces: 1
- Fireplace features: Gas, One
Interior area
- Total structure area: 4,238
- Total interior livable area: 4,238 sqft
- Finished area above ground: 2,119
- Finished area below ground: 2,119
Property
Parking
- Total spaces: 3
- Parking features: Attached, Garage Door Opener, Concrete Driveway
- Attached garage spaces: 3
Features
- Patio & porch: Concrete, Covered
- Has spa: Yes
- Spa features: Hot Tub/Spa
- Fencing: Back Yard
- Has view: Yes
- View description: Panoramic, Mountain(s), View of Pikes Peak
Lot
- Size: 10,581 Square Feet
- Features: Backs to Open Space, Cul-De-Sac, Near Fire Station, Near Hospital, Near Park, Near Schools, Near Shopping Center, HOA Required $, Landscaped
Details
- Parcel number: 6217309013
Construction
Type & style
- Home type: SingleFamily
- Architectural style: Ranch
- Property subtype: Single Family Residence
Materials
- Wood Siding
- Foundation: Walk Out
- Roof: Composite Shingle
Condition
- Existing Home
- New construction: No
- Year built: 2019
Details
- Builder model: Custom DeBeque
- Builder name: Saddletree Hms
Utilities & green energy
- Water: Municipal
Community & HOA
Community
- Features: Clubhouse, Fitness Center, Hiking or Biking Trails, Lake, Parks or Open Space, Playground, Pool, See Prop Desc Remarks
- Security: Security System
HOA
- Services included: Covenant Enforcement, Management, Trash Removal, Other, See Show/Agent Remarks
- HOA fee: $125 monthly
Location
- Region: Colorado Springs
Financial & listing details
- Price per square foot: $301/sqft
- Tax assessed value: $980,117
- Annual tax amount: $6,174
- Date on market: 5/31/2025
- Listing terms: Assumable,Cash,Conventional,VA Loan
Price history
| Date | Event | Price |
|---|---|---|
| 5/30/2025 | Sold | $1,275,000+32.4%$301/sqft |
Source:  elevateMLS #5316961 Report a problem elevateMLS #5316961 Report a problem | ||
| 5/1/2020 | Sold | $963,212$227/sqft |
Source: Public Record Report a problem | ||
Public tax history
| Year | Property taxes | Tax assessment |
|---|---|---|
| 2025 | $6,169 -0.1% | $69,100 +16.3% |
| 2024 | $6,175 +19.9% | $59,420 |
| 2023 | $5,150 -6.2% | $59,420 +28% |
| 2022 | $5,488 | $46,420 -2.8% |
| 2021 | -- | $47,750 +135% |
| 2020 | $2,955 +231% | $20,320 +171.7% |
| 2019 | $893 | $7,480 |
Find assessor info on the county website
Neighborhood: Northgate
Nearby homes
- $1,021,6002 bd4 ba4.4k sqft934 Sir Barton Dr, Colorado Springs, CO 80921Off Market
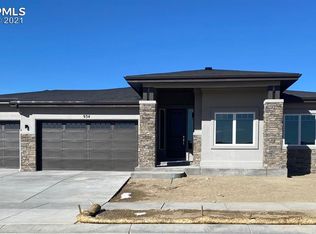
- $743,300-- bd-- ba-- sqft918 Sir Barton Dr, Colorado Springs, CO 80921Off Market
- $993,7005 bd4 ba2.1k sqft946 Sir Barton Dr, Colorado Springs, CO 80921Off Market
- $935,4004 bd3 ba2.2k sqft958 Sir Barton Dr, Colorado Springs, CO 80921Off Market
- $1,027,0004 bd4 ba3.8k sqft945 Sir Barton Dr, Colorado Springs, CO 80921Sold
- $1,151,9005 bd5 ba4.6k sqft921 Sir Barton Dr, Colorado Springs, CO 80921Off Market
- $1,264,5003 bd4 ba4.2k sqft933 Sir Barton Dr, Colorado Springs, CO 80921Off Market
- $1,280,6004 bd4 ba2.4k sqft957 Sir Barton Dr, Colorado Springs, CO 80921Off Market
Nearby schools
GreatSchools rating
- 6/10The Da Vinci Academy SchoolGrades: PK-5Distance: 0.6 mi
- 9/10Discovery Canyon Campus Middle SchoolGrades: 6-8Distance: 1.9 mi
- 7/10Discovery Canyon Campus SchoolGrades: 9-12Distance: 1.9 mi
Schools provided by the listing agent
- District: Academy-20
Source: elevateMLS. This data may not be complete. We recommend contacting the local school district to confirm school assignments for this home.
Get a cash offer in 3 minutes
Find out how much your home could sell for in as little as 3 minutes with a no-obligation cash offer.
Estimated market value
$1,224,100
Get a cash offer in 3 minutes
Find out how much your home could sell for in as little as 3 minutes with a no-obligation cash offer.
Estimated market value
$1,224,100
- Colorado
- El Paso County
- Colorado Springs
- 80921
- Northgate
- 922 Sir Barton Dr
Nearby cities
Nearby neighborhoods
- Briargate Real estate
- Central Colorado Springs Real estate
- Cimarron Hills Real estate
- East Colorado Springs Real estate
- Northeast Colorado Springs Real estate
- Northwest Colorado Springs Real estate
- Old Colorado City Real estate
- Powers Real estate
- Southeast Colorado Springs Real estate
- Southwest Colorado Springs Real estate
Nearby zip codes
Other Colorado Springs Topics
- Apartments for Rent in 80921
- Houses for Sale in 80921
- Houses for Rent in 80921
- 80921 Real Estate
- Colorado Springs Condos
- Houses for Sale in Colorado Springs
- Newest Listings in Colorado Springs
- Colorado Springs Home Values
- Colorado Springs Real Estate Agents
- Colorado Springs Refinance
- Colorado Springs Mortgage Rates
