Skip main navigation
Sold for $323,000
  • $323,000

    922 Spring Harvest Ct, Orlando, FL 32828

    3beds
    1,322sqft
    Townhouse
    Built in 2006
    1,900 Square Feet Lot
    $306,500 Zestimate®
    $244/sqft
    $2,084 Estimated rent

    Home value

    $306,500

    $291,000 - $322,000

    $2,084/mo

    Zestimate® history
    Loading
    Loading...

    Owner options

    List your home for rent

    $2,084/mo

    Rent Zestimate®

    Find your next renter with Zillow Rental Manager. Plus, with online applications, you can quickly screen prospective tenants – for free.

    Learn more

    $2,084/mo

    Rent Zestimate®

    Refinance and save

    $2,642/mo

    Est. payment

    Refinancing to a lower rate could help reduce your monthly payments and save thousands over the life of the loan.

    See today's rates

    $2,642/mo

    Est. payment

    Explore your selling options

    Work with a Zillow partner agent

    Leverage their expertise and Zillow's premium Showcase listings to get your home seen by more buyers.

    Get started

    List with your own agent

    Get your home in front of millions of buyers by listing it on Zillow.

    Learn how to do it

    Sell it yourself

    Take full control of how buyers see your home on Zillow by listing For Sale by Owner (FSBO).

    List your home

    What's special

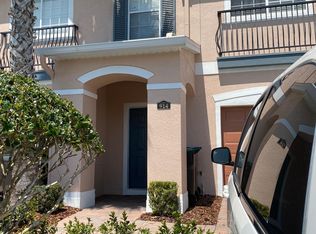
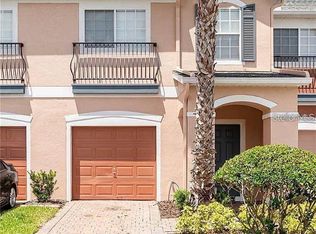
    Nestled within the serene enclave of Timber Pointe in Avalon Park East, Orlando, this charming 3-bedroom, 2.5-bathroom townhome offers a picturesque retreat with modern comforts and community amenities. As you enter, you’re greeted by a tastefully designed interior featuring elegant tile flooring downstairs, complemented by warm wood cabinets, Corian countertops, and a stylish kitchen backsplash that adds a touch of sophistication. Freshly painted walls throughout create a bright, inviting atmosphere, while the open-plan family and dining rooms overlook the lush conservation area—a perfect setting for relaxing evenings and memorable gatherings. Step outside through French doors onto your private patio adorned with pavers, where you can unwind amidst the tranquil surroundings or host barbecue nights under the stars. Upstairs, the master suite awaits with its sweeping views of the conservation area, complete with a luxurious garden tub and a spacious walk-in closet. Two additional bedrooms provide ample space and comfort, ideal for family, guests, or a home office. Enjoy the convenience of maintenance-free living with exterior building maintenance, building insurance, and lawn care all covered in the monthly association fee. Nearby, top-rated schools including Timber Lakes Elementary, Timber Springs Middle, and Timber Creek High School ensure quality education options for families. Timber Pointe offers more than just a home—it’s a lifestyle. Explore the nearby amenities such as Medical City, downtown Orlando, and the bustling Waterford Lakes Town Center, all within easy reach via the 408 Expressway and Beachline 528. Whether you’re commuting to work or seeking leisure activities, this location provides unparalleled convenience and accessibility. Discover the perfect blend of comfort, style, and community in this sought-after townhome in Timber Pointe. Schedule your private tour today and envision yourself living amidst the natural beauty and modern conveniences this home has to offer.

    Zillow last checked:

    Listing updated:

    Listing Provided by:

    Michael Didomenico, Jr 407-922-3277,

    DIDOMENICO REALTY GROUP 407-922-3277

    Bought with:

    Veronica Figueroa, 3012144

    EXP REALTY LLC

    Summer Kocchi, LLC, 3494356

    EXP REALTY LLC

    Source: Stellar MLS,MLS#: O6229100MLS LogoOriginating MLS: Orlando Regional

    Facts & features

    Interior

    Bedrooms & bathrooms
    • Bedrooms: 3
    • Bathrooms: 3
    • Full bathrooms: 2
    • 1/2 bathrooms: 1
    Primary bedroom
    • Features: Walk-In Closet(s)
    • Level: Second
    • Dimensions: 14x16
    Bedroom 2
    • Features: Built-in Closet
    • Level: Second
    • Dimensions: 10x11
    Bedroom 3
    • Features: Built-in Closet
    • Level: Second
    • Dimensions: 10x12
    Bathroom 1
    • Level: First
    • Dimensions: 3x7
    Bathroom 2
    • Level: Second
    • Dimensions: 5x11
    Bathroom 3
    • Level: Second
    • Dimensions: 6x8
    Bonus room
    • Features: No Closet
    • Level: First
    • Dimensions: 12x18
    Dining room
    • Level: First
    • Dimensions: 9x8
    Foyer
    • Level: First
    • Dimensions: 8x6
    Kitchen
    • Level: First
    • Dimensions: 9x9
    Laundry
    • Level: Second
    • Dimensions: 4x6
    Living room
    • Level: First
    • Dimensions: 11x16
    Heating
    • Heat Pump
    Cooling
    • Central Air
    Appliances
    • Included: Dishwasher, Disposal, Dryer, Microwave, Range, Refrigerator, Washer
    • Laundry: Laundry Room, Upper Level
    Features
    • Ceiling Fan(s), PrimaryBedroom Upstairs, Solid Wood Cabinets
    • Flooring: Ceramic Tile, Laminate
    • Has fireplace: No
    Interior area
    • Total structure area: 1,606
    • Total interior livable area: 1,322 sqft

    Property

    Parking
    • Total spaces: 1
    • Parking features: Converted Garage, On Street
    • Attached garage spaces: 1
    • Has uncovered spaces: Yes
    Features
    • Levels: Two
    • Stories: 2
    • Patio & porch: Covered
    • Exterior features: Irrigation System
    Lot
    • Size: 1,900 sqft
    Details
    • Parcel number: 312232790101840
    • Zoning: P-D
    • Special conditions: None

    Construction

    Type & style
    • Home type: Townhouse
    • Architectural style: Craftsman
    • Property subtype: Townhouse
    Materials
    • Block, Stucco
    • Foundation: Slab
    • Roof: Shingle
    Condition
    • Completed
    • New construction: No
    • Year built: 2006

    Utilities & green energy

    • Sewer: Public Sewer
    • Water: Public
    • Utilities for property: Public

    Community & neighborhood

    Community
    • Community features: Gated Community - No Guard
    Location
    • Region: Orlando
    • Subdivision: TIMBER POINTE PH 02

    HOA & financial

    HOA
    • Has HOA: Yes
    • HOA fee: $346 monthly
    • Amenities included: Pool
    • Services included: Community Pool
    • Association name: Timber Pointe HOA c/o Sentry Management
    • Association phone: 407-788-6700
    Other fees
    • Pet fee: $0 monthly
    Other financial information
    • Total actual rent: 0

    Other

    Other facts
    • Listing terms: Cash,Conventional,FHA,VA Loan
    • Ownership: Fee Simple
    • Road surface type: Asphalt

    Price history

    DateEventPrice
    9/3/2024Sold$323,000-3.6%$244/sqft
    Source: Stellar MLS #O6229100 Report a problem
    8/14/2024Pending sale$335,000$253/sqft
    Source: Stellar MLS #O6229100 Report a problem
    8/2/2024Listed for sale$335,000+50.2%$253/sqft
    Source: Stellar MLS #O6229100 Report a problem
    7/28/2020Sold$223,000-2.6%$169/sqft
    Source: Public Record Report a problem
    5/10/2020Pending sale$229,000$173/sqft
    Source: AVALON REALTY GROUP LLC #O5862191 Report a problem
    5/7/2020Listed for sale$229,000-3%$173/sqft
    Source: AVALON REALTY GROUP LLC #O5862191 Report a problem
    1/5/2007Sold$236,200$179/sqft
    Source: Public Record Report a problem

    Public tax history

    YearProperty taxesTax assessment
    2024$4,058 +11.9%$216,557 +10%
    2023$3,628 +11.5%$196,870 +10%
    2022$3,254 +13.8%$178,973 +10%
    2021$2,860 +219.4%$162,703 +108.3%
    2020$895 +3.4%$78,115 +2.3%
    2019$866 +1.5%$76,359 +1.9%
    2018$853 $74,935 -39.9%
    2017$853 +2.1%$124,627 -6.9%
    2016$836 +1.8%$133,870 +14%
    2015$821 -6.3%$117,421 +8.9%
    2014$876 +1.2%$107,828 +11.1%
    2013$866 +0.1%$97,079 +41.5%
    2012$865 -1.5%$68,604 -1.9%
    2011$878 -0.3%$69,922 -5.8%
    2010$881 $74,230 -30%
    2009-- $106,004 -27%
    2008$1,995 -30.5%$145,173 -22.7%
    2007$2,871 +273.1%$187,731 +369.3%
    2006$769 $40,000

    Find assessor info on the county website

    Neighborhood: Alafaya

    Nearby schools

    GreatSchools rating
    Schools provided by the listing agent
    • Elementary: Timber Lakes Elementary
    • Middle: Timber Springs Middle
    • High: Timber Creek High

    Source: Stellar MLS. This data may not be complete. We recommend contacting the local school district to confirm school assignments for this home.

    Get a cash offer in 3 minutes
    Find out how much your home could sell for in as little as 3 minutes with a no-obligation cash offer.
    Estimated market value
    $306,500
    Get a cash offer in 3 minutes
    Find out how much your home could sell for in as little as 3 minutes with a no-obligation cash offer.
    Estimated market value
    $306,500