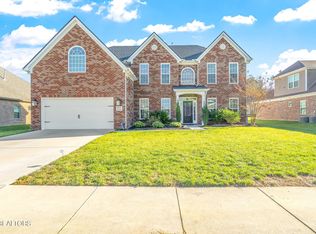
The Hudson plan has a formal dining room, study with French doors, 5 bedrooms, 3 full baths including a a downstairs guest suite. The upstairs master suite features trey ceilings, very spacious sitting area, garden tub, separate tiled shower, and split double vanity. The kitchen features granite counters, breakfast bar plus a breakfast room, pantry, stainless appliances with gas oven and chimney hood. The family room offers a gas stacked stone fireplace with built in bookshelves leading outside to an 18 X 10 covered patio. The lot will have 4500 sq ft of sod and the remainder will have seed/straw matting.
This property is not currently displayed as for sale or rent on Zillow. This may be different from what's on other websites or public sources.