Skip main navigation
Sold for $205,000
  • $205,000

    922 Spruce Ave, Sidney, OH 45365

    3beds
    1,651sqft
    Single Family Residence
    Built in 1949
    6,346 Square Feet Lot
    $229,800 Zestimate®
    $124/sqft
    $1,706 Estimated rent

    Home value

    $229,800

    $214,000 - $246,000

    $1,706/mo

    Zestimate® history
    Loading
    Loading...

    Owner options

    List your home for rent

    $1,706/mo

    Rent Zestimate®

    Find your next renter with Zillow Rental Manager. Plus, with online applications, you can quickly screen prospective tenants – for free.

    Learn more

    $1,706/mo

    Rent Zestimate®

    Refinance and save

    $1,363/mo

    Est. payment

    Refinancing to a lower rate could help reduce your monthly payments and save thousands over the life of the loan.

    See today's rates

    $1,363/mo

    Est. payment

    Explore your selling options

    Work with a Zillow partner agent

    Leverage their expertise and Zillow's premium Showcase listings to get your home seen by more buyers.

    Get started

    List with your own agent

    Get your home in front of millions of buyers by listing it on Zillow.

    Learn how to do it

    Sell it yourself

    Take full control of how buyers see your home on Zillow by listing For Sale by Owner (FSBO).

    List your home

    What's special

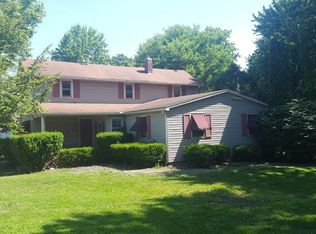
    Welcome to this delightful 3-bedroom, 1.5-bath cottage-style gem in the heart of Sidney! With a spacious 1,651 square feet of living space and a fabulous double lot, this home offers a wonderful mix of charm and room for outdoor enjoyment! Don’t let its quaint facade fool you—this brick beauty is bursting with space! As you step inside, you'll be welcomed by a generous living room that flows seamlessly into a versatile bonus room—perfect for a cozy second living area, home office, or charming dining space! The updated kitchen features a bright open area that can be transformed into a delightful dining nook or a cozy spot to unwind, all thanks to the large windows that showcase views of the backyard. Plus, you’ll appreciate the convenience of a first-floor laundry room with extra storage, just off the kitchen! Two of the three lovely bedrooms are located on the main level, complete with spacious closets, and they'll share a wonderfully large full bath. Venture upstairs to discover the expansive third bedroom, ideal for a multitude of uses, along with an extra half bath for added convenience. Need storage? The basement offers a perfect area for all your storage needs! This home has seen some recent love with updates, including the installation of french drains and new drainage ditches in 2022, along with a brand new sewer line leading to the street. The furnace was installed in 2011, and the shining new water heater was just added in 2025. Step outside to appreciate mature landscaping, a fully fenced yard, a deck to relax on, and a detached two-car garage with easy alley access. With a fresh coat of paint throughout, new LVP flooring, and a beautifully updated kitchen, this home is truly move-in ready! Don’t let this incredible opportunity slip through your fingers—schedule a showing today to experience all the amazing features this fantastic property has to offer!

    Zillow last checked:

    Listing updated:

    Listed by:

    Julie Young (937)761-2138,

    NavX Realty, LLC

    Bought with:

    Test Member

    Test Office

    Source: DABR MLS,MLS#: 933172MLS LogoOriginating MLS: Dayton Area Board of REALTORS

    Facts & features

    Interior

    Bedrooms & bathrooms
    • Bedrooms: 3
    • Bathrooms: 2
    • Full bathrooms: 1
    • 1/2 bathrooms: 1
    • Main level bathrooms: 1
    Bedroom
    • Level: Main
    • Dimensions: 11 x 15
    Bedroom
    • Level: Second
    • Dimensions: 15 x 15
    Bedroom
    • Level: Main
    • Dimensions: 10 x 10
    Bonus room
    • Level: Main
    • Dimensions: 20 x 8
    Kitchen
    • Features: Eat-in Kitchen
    • Level: Main
    • Dimensions: 9 x 15
    Kitchen
    • Level: Main
    • Dimensions: 10 x 10
    Laundry
    • Level: Main
    • Dimensions: 5 x 8
    Living room
    • Level: Main
    • Dimensions: 14 x 14
    Heating
    • Forced Air, Natural Gas
    Cooling
    • Central Air
    Appliances
    • Included: Dishwasher, Gas Water Heater
    Features
    • Remodeled
    • Windows: Vinyl
    • Basement: Crawl Space,Unfinished
    • Has fireplace: Yes
    • Fireplace features: Wood Burning
    Interior area
    • Total structure area: 1,651
    • Total interior livable area: 1,651 sqft

    Property

    Parking
    • Total spaces: 2
    • Parking features: Detached, Garage, Two Car Garage
    • Garage spaces: 2
    Features
    • Levels: One and One Half
    • Patio & porch: Deck
    • Exterior features: Deck, Fence, Storage
    Lot
    • Size: 6,346 Square Feet
    • Dimensions: 38 x 167
    Details
    • Additional structures: Shed(s)
    • Parcel number: 011836376010, 011836376011
    • Zoning: Residential
    • Zoning description: Residential

    Construction

    Type & style
    • Home type: SingleFamily
    • Property subtype: Single Family Residence
    Materials
    • Brick, Vinyl Siding
    Condition
    • Year built: 1949

    Utilities & green energy

    • Water: Public
    • Utilities for property: Natural Gas Available, Water Available

    Community & HOA

    Community
    • Subdivision: City/Sidney
    HOA
    • Has HOA: No
    Location
    • Region: Sidney

    Financial & listing details

    • Price per square foot: $124/sqft
    • Tax assessed value: $140,890
    • Annual tax amount: $1,720
    • Date on market: 5/1/2025
    • Date available: 05/01/2025
    • Listing terms: Conventional

    Price history

    DateEventPrice
    6/10/2025Sold$205,000+2.5%$124/sqft
    Source: DABR MLS #933172 Report a problem
    5/3/2025Pending sale$200,000$121/sqft
    Source: WRIST #1038385 Report a problem
    5/1/2025Price change$200,000+81.8%$121/sqft
    Source: WRIST #1038385 Report a problem
    12/3/2024Pending sale$110,000$67/sqft
    Source: DABR MLS #924722 Report a problem
    12/3/2024Listed for sale$110,000+44.7%$67/sqft
    Source: DABR MLS #924722 Report a problem
    11/8/1996Sold$76,000$46/sqft
    Source: Public Record Report a problem

    Public tax history

    YearProperty taxesTax assessment
    2024$1,720 -0.9%$49,320
    2023$1,736 +14.5%$49,320 +29.3%
    2022$1,516 -1%$38,130
    2021$1,531 +0%$38,130
    2020$1,531 0%$38,130 +13.5%
    2019$1,531 +16.8%$33,580
    2018$1,311 -0.6%$33,580
    2017$1,319 +14.2%$33,580 +14.4%
    2016$1,155 -0.3%$29,350
    2015$1,159 +0%$29,350
    2014$1,159 -3.5%$29,350 +4.4%
    2013$1,201 +0.2%$28,110
    2012$1,199 +0.2%$28,110
    2011$1,196 -14.5%$28,110 -16.9%
    2010$1,400 -9.1%$33,810
    2009$1,540 +19.4%$33,810
    2008$1,289 +9.9%$33,810 +11.4%
    2007$1,173 -0.5%$30,340
    2005$1,179 +8.4%$30,340 +11%
    2004$1,089 +0.2%$27,330
    2003$1,086 $27,330
    2002$1,086 $27,330
    Find assessor info on the county website

    Neighborhood: 45365

    Nearby schools

    GreatSchools rating
    Schools provided by the listing agent
    • District: Sidney

    Source: DABR MLS. This data may not be complete. We recommend contacting the local school district to confirm school assignments for this home.

    Get pre-qualified for a loan
    At Zillow Home Loans, we can pre-qualify you in as little as 5 minutes with no impact to your credit score.

    An equal housing lender. NMLS #10287.

    Sell for more on Zillow
    Get a Zillow Showcase℠ listing at no additional cost and you could sell for .
    $229,800
    2% more
    +$4,596
    With Zillow Showcase(estimated)
    $234,396