Welcome to this stunning luxury townhouse nestled in the prestigious Auburn University Club, where upscale living meets unbeatable convenience. This beautifully appointed home features designer finishes, spacious open-concept living, and access to one of Auburn’s most sought-after golf course communities. Step inside to find wood flooring, soft-close cabinetry, and quartz countertops that elevate the kitchen and baths. The gourmet kitchen boasts stainless steel appliances, quartz counters, and a generous breakfast bar perfect for entertaining. A bright and airy living area opens seamlessly to the dining space, with oversized windows inviting in natural light. Downstairs, enjoy a spa-like primary suite with a walk-in closet and a bathroom outfitted with double vanity, modern tilework, and glass-enclosed shower. Upstairs you will find two large bedrooms, complete with their own full bathrooms and a shared loft area. Outside, relax on a private patio or take advantage of everything the AUC has to offer including championship golf, resort-style pool, clubhouse dining, and a friendly, active community. Located just minutes from Auburn University and downtown, this townhouse offers both luxury and location — whether you’re a full-time resident, weekend golfer, or investor looking for prime Auburn real estate.
Sold for $435,000
$435,000
922 Spyglass Ct, Auburn, AL 36832
3beds
1,812sqft
Single Family Residence
Built in 2023
0.25 Acres Lot
$448,900 Zestimate®
$240/sqft
$2,492 Estimated rent
Home value
$448,900
$408,000 - $494,000
$2,492/mo
Zestimate® history
Owner options
List your home for rent
$2,492/mo
Rent Zestimate®
Find your next renter with Zillow Rental Manager. Plus, with online applications, you can quickly screen prospective tenants – for free.
$2,492/mo
Rent Zestimate®
Refinance and save
$2,576/mo
Est. payment
Refinancing to a lower rate could help reduce your monthly payments and save thousands over the life of the loan.
$2,576/mo
Est. payment
Explore your selling options
Work with a Zillow partner agent
Leverage their expertise and Zillow's premium Showcase listings to get your home seen by more buyers.
Get startedList with your own agent
Get your home in front of millions of buyers by listing it on Zillow.
Learn how to do itSell it yourself
Take full control of how buyers see your home on Zillow by listing For Sale by Owner (FSBO).
List your homeWhat's special
Private patioGlass-enclosed showerDesigner finishesDouble vanityWalk-in closetSpacious open-concept livingQuartz countertops
Zillow last checked:
Listing updated:
Listed by:
AUSTIN LECROY,
THE TALONS GROUP 334-758-6220,
STACIE LECROY,
THE TALONS GROUP
Bought with:
STACIE LECROY, 105472
THE TALONS GROUP
Source: LCMLS,MLS#: 177463Originating MLS: Lee County Association of REALTORS
Facts & features
Interior
Bedrooms & bathrooms
- Bedrooms: 3
- Bathrooms: 4
- Full bathrooms: 3
- 1/2 bathrooms: 1
- Main level bathrooms: 1
Primary bedroom
- Description: Flooring: Wood
- Level: First
Bedroom 2
- Description: Flooring: Carpet
- Level: Second
Bedroom 3
- Description: Flooring: Carpet
- Level: Second
Primary bathroom
- Description: Flooring: Tile
- Level: First
Kitchen
- Description: Flooring: Wood
- Level: First
Laundry
- Description: Flooring: Tile
- Level: First
Living room
- Description: Flooring: Wood
- Level: First
Heating
- Electric, Heat Pump
Cooling
- Central Air, Electric, Heat Pump
Appliances
- Included: Convection Oven, Dishwasher, Gas Cooktop, Disposal, Gas Range, Microwave
- Laundry: Washer Hookup, Dryer Hookup
Features
- Ceiling Fan(s), Eat-in Kitchen, Kitchen Island, Kitchen/Family Room Combo, Primary Downstairs, Living/Dining Room, Pantry, Attic
- Flooring: Carpet, Tile, Wood
- Has fireplace: No
- Fireplace features: None
Interior area
- Total interior livable area: 1,812 sqft
- Finished area above ground: 1,812
- Finished area below ground: 0
Property
Parking
- Total spaces: 2
- Parking features: Attached, Garage, Two Car Garage
- Attached garage spaces: 2
Accessibility
- Accessibility features: Accessible Entrance
Features
- Levels: One and One Half
- Stories: 1.5
- Patio & porch: Rear Porch, Covered, Patio
- Exterior features: Storage, Sprinkler/Irrigation
- Pool features: Community
- Fencing: None
Lot
- Size: 0.25 Acres
- Features: < 1/2 Acre, Corner Lot
Details
- Parcel number: 0806230002017.000
Construction
Type & style
- Home type: SingleFamily
- Property subtype: Single Family Residence
Materials
- Block, Concrete Composite, Stone
- Foundation: Slab
Condition
- Year built: 2023
Details
- Builder name: Harris-Doyle
Utilities & green energy
- Utilities for property: Cable Available, Natural Gas Available, Underground Utilities, Water Available
Community & HOA
Community
- Security: Security System
- Subdivision: AUBURN UNIVERSITY CLUB
HOA
- Has HOA: Yes
- Amenities included: Clubhouse, Fitness Center, Maintenance Grounds, Pool, Racquetball, Tennis Court(s)
- HOA fee: $200 monthly
Location
- Region: Auburn
Financial & listing details
- Price per square foot: $240/sqft
- Tax assessed value: $70,000
- Annual tax amount: $756
- Date on market: 11/6/2025
- Cumulative days on market: 7 days
Price history
| Date | Event | Price |
|---|---|---|
| 12/1/2025 | Sold | $435,000-0.9%$240/sqft |
Source: LCMLS #177463 Report a problem | ||
| 11/13/2025 | Pending sale | $439,000$242/sqft |
Source: LCMLS #177463 Report a problem | ||
| 11/6/2025 | Listed for sale | $439,000+9.4%$242/sqft |
Source: LCMLS #177463 Report a problem | ||
| 4/8/2024 | Sold | $401,378$222/sqft |
Source: Public Record Report a problem | ||
Public tax history
| Year | Property taxes | Tax assessment |
|---|---|---|
| 2024 | $756 | $14,000 |
Find assessor info on the county website
Neighborhood: 36832
Nearby homes
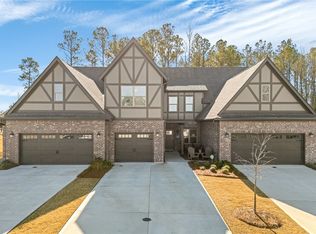
- $431,0003 bd3 ba2k sqft920 Spyglass Ct, Auburn, AL 36832Sold
- $402,072-- sqft918 Spyglass Ct, Auburn, AL 36832Sold
- $670,1004 bd2 ba2.7k sqft1970 Yarbrough Farms Blvd, Auburn, AL 36830Off Market
- $393,205-- sqft916 Spyglass Ct, Auburn, AL 36832Sold
- $444,75814.83 Acres915 Spyglass Ct, Auburn, AL 36832Sold
- $904,9007 bd3 ba3k sqft1969 Yarbrough Farms Blvd, Auburn, AL 36830Off Market
- $761,5004 bd1 ba2.9k sqft1965 Yarbrough Farms Blvd, Auburn, AL 36830Off Market
- $363,083-- sqft913 Spyglass Ct, Auburn, AL 36832Sold
Nearby schools
GreatSchools rating
- 10/10Richland Elementary SchoolGrades: K-2Distance: 0.2 mi
- 7/10Drake Middle SchoolGrades: 6Distance: 1.2 mi
- 8/10Auburn High SchoolGrades: 10-12Distance: 4.2 mi
Schools provided by the listing agent
- Elementary: RICHLAND/CREEKSIDE
- Middle: RICHLAND/CREEKSIDE
Source: LCMLS. This data may not be complete. We recommend contacting the local school district to confirm school assignments for this home.


Get pre-qualified for a loan
At Zillow Home Loans, we can pre-qualify you in as little as 5 minutes with no impact to your credit score.An equal housing lender. NMLS #10287.
- Alabama
- Lee County
- Auburn
- 36832
- 922 Spyglass Ct
Nearby cities
Nearby zip codes
Other Auburn Topics
