GRACIOUS & CAPACIOUS ANNAPOLIS COLONIAL on .23 PEACEFUL WOODED ACRE MERE MINUTES FROM METRO AMENITIES! Home designed for the ever-changing seasons with abundant oversized windows bringing nature indoors, glass-encased Sunroom, and stone courtyard patio for creative dining & entertaining. Sophisticated detailing at every glance! High/vaulted ceilings, 2 fireplaces, decorator neutral paint palette/carpet, lustrous wood floors, & designer light fixtures/ceiling fans. Formal Living & Dining Rooms flowing into chef’s quartz counters & stainless appliance Kitchen with sculpted island dining bar. Casual dining area sharing fireplace ambiance w/Family Room. Laundry & Half/Guest Bath. Wide upper landing overlook branching into vaulted Primary Bedroom Suite w/enviable walk-in closet & luxe Bath, 4 additional Bedrooms, Full Bath, & Full "Buddy" Bath. Sprawling lower level with flexible use spaces including huge Rec Room, Office, Home Gym, Full Bath, & stair walk-out to yard. Multi-vehicle driveway parking; roomy 2-car garage. Minutes to Minutes to local daily catch eateries, golf, marinas, Westfield & Towne Centre Malls, Annapolis City Dock, the USNA, & RTs 50/97/2. EXPAND & BREATHE DEEPLY THE RARIFIED AIR OF THIS TURNKEY HOME!!
Sold for $838,000
$838,000
922 Urciolo Ct, Annapolis, MD 21401
5beds
5,136sqft
Single Family Residence
Built in 2002
10,031 Square Feet Lot
$947,800 Zestimate®
$163/sqft
$7,193 Estimated rent
Home value
$947,800
$900,000 - $1.00M
$7,193/mo
Zestimate® history
Owner options
List your home for rent
$7,193/mo
Rent Zestimate®
Find your next renter with Zillow Rental Manager. Plus, with online applications, you can quickly screen prospective tenants – for free.
$7,193/mo
Rent Zestimate®
Refinance and save
$5,559/mo
Est. payment
Refinancing to a lower rate could help reduce your monthly payments and save thousands over the life of the loan.
$5,559/mo
Est. payment
Explore your selling options
Work with a Zillow partner agent
Leverage their expertise and Zillow's premium Showcase listings to get your home seen by more buyers.
Get startedList with your own agent
Get your home in front of millions of buyers by listing it on Zillow.
Learn how to do itSell it yourself
Take full control of how buyers see your home on Zillow by listing For Sale by Owner (FSBO).
List your homeWhat's special
Zillow last checked:
Listing updated:
Listed by:
Karlton Morris 410-266-1573,
Long & Foster Real Estate, Inc.,
Co-Listing Agent: Maureen A Lind 410-266-1573,
Long & Foster Real Estate, Inc.
Bought with:
Donnie Meyd, 656994
VYBE Realty
Source: Bright MLS,MLS#: MDAA2093406
Facts & features
Interior
Bedrooms & bathrooms
- Bedrooms: 5
- Bathrooms: 5
- Full bathrooms: 4
- 1/2 bathrooms: 1
- Main level bathrooms: 1
Rooms
- Room types: Living Room, Dining Room, Primary Bedroom, Sitting Room, Bedroom 2, Bedroom 3, Bedroom 4, Bedroom 5, Kitchen, Family Room, Den, Breakfast Room, Study, Sun/Florida Room, Exercise Room, Laundry, Recreation Room, Storage Room, Bathroom 2, Bathroom 3, Primary Bathroom, Full Bath, Half Bath
Basement
- Area: 1664
Heating
- Forced Air, Natural Gas
Cooling
- Central Air, Electric
Appliances
- Included: Microwave, Cooktop, Dishwasher, Disposal, Dryer, Exhaust Fan, Oven, Oven/Range - Electric, Refrigerator, Stainless Steel Appliance(s), Washer, Surface Unit, Ice Maker, Gas Water Heater
- Laundry: Main Level, Dryer In Unit, Washer In Unit, Laundry Room
Features
- Breakfast Area, Ceiling Fan(s), Chair Railings, Crown Molding, Dining Area, Family Room Off Kitchen, Open Floorplan, Kitchen - Gourmet, Kitchen Island, Pantry, Primary Bath(s), Recessed Lighting, Soaking Tub, Bathroom - Stall Shower, Bathroom - Tub Shower, Walk-In Closet(s), Kitchen - Table Space, Attic, Bathroom - Walk-In Shower, Eat-in Kitchen, Dry Wall, 2 Story Ceilings, Vaulted Ceiling(s)
- Flooring: Carpet, Ceramic Tile, Wood
- Doors: French Doors, Six Panel, Storm Door(s)
- Windows: Double Hung, Screens, Skylight(s), Sliding, Window Treatments
- Basement: Connecting Stairway,Finished,Heated,Improved,Interior Entry,Partial,Full,Exterior Entry,Rear Entrance,Walk-Out Access,Sump Pump
- Number of fireplaces: 2
- Fireplace features: Gas/Propane, Wood Burning, Mantel(s)
Interior area
- Total structure area: 5,136
- Total interior livable area: 5,136 sqft
- Finished area above ground: 3,472
- Finished area below ground: 1,664
Property
Parking
- Total spaces: 6
- Parking features: Garage Faces Front, Garage Door Opener, Inside Entrance, Asphalt, Driveway, Attached, Off Street
- Attached garage spaces: 2
- Uncovered spaces: 4
Accessibility
- Accessibility features: None
Features
- Levels: Three
- Stories: 3
- Patio & porch: Patio
- Exterior features: Sidewalks
- Pool features: None
Lot
- Size: 10,031 Square Feet
- Features: Front Yard, Cul-De-Sac, Landscaped, Level, Rear Yard
Details
- Additional structures: Above Grade, Below Grade
- Parcel number: 020281090101522
- Zoning: R2
- Special conditions: Standard
Construction
Type & style
- Home type: SingleFamily
- Architectural style: Colonial
- Property subtype: Single Family Residence
Materials
- Brick Front, Vinyl Siding
- Foundation: Slab
- Roof: Asphalt
Condition
- Excellent
- New construction: No
- Year built: 2002
Utilities & green energy
- Electric: Circuit Breakers, Underground
- Sewer: Public Sewer
- Water: Public
- Utilities for property: Natural Gas Available, Underground Utilities, Cable
Community & HOA
Community
- Subdivision: The Overlook At Broad Creek
HOA
- Has HOA: Yes
- Amenities included: Common Grounds, Picnic Area, Tot Lots/Playground
- HOA fee: $450 annually
- HOA name: OVERLOOK AT BROAD CREEK
Location
- Region: Annapolis
Financial & listing details
- Price per square foot: $163/sqft
- Tax assessed value: $649,233
- Annual tax amount: $7,489
- Date on market: 9/10/2024
- Listing agreement: Exclusive Right To Sell
- Listing terms: Cash,Conventional,VA Loan
- Exclusions: Chandelier In Dining Room & Primary Bathroom, Refrigerator In Basement Storage Room, Drapes In Kitchen And Living Room
- Ownership: Fee Simple
- Road surface type: Black Top, Paved
Price history
| Date | Event | Price |
|---|---|---|
| 11/8/2024 | Sold | $838,000$163/sqft |
Source:  Bright MLS #MDAA2093406 Report a problem Bright MLS #MDAA2093406 Report a problem | ||
| 10/24/2024 | Pending sale | $838,000$163/sqft |
Source: Bright MLS #MDAA2093406 Report a problem | ||
| 9/30/2024 | Contingent | $838,000$163/sqft |
Source: Bright MLS #MDAA2093406 Report a problem | ||
| 9/10/2024 | Listed for sale | $838,000-3.1%$163/sqft |
Source: Bright MLS #MDAA2093406 Report a problem | ||
| 8/22/2024 | Listing removed | -- |
Source: Bright MLS #MDAA2083926 Report a problem | ||
| 7/24/2024 | Price change | $865,000-1.1%$168/sqft |
Source: Bright MLS #MDAA2083926 Report a problem | ||
| 6/21/2024 | Listed for sale | $875,000$170/sqft |
Source: Bright MLS #MDAA2083926 Report a problem | ||
| 6/12/2024 | Contingent | $875,000$170/sqft |
Source: Bright MLS #MDAA2083926 Report a problem | ||
| 6/5/2024 | Price change | $875,000-2.8%$170/sqft |
Source: Bright MLS #MDAA2083926 Report a problem | ||
| 5/21/2024 | Listed for sale | $900,000+96.3%$175/sqft |
Source: Bright MLS #MDAA2083926 Report a problem | ||
| 7/24/2002 | Sold | $458,450$89/sqft |
Source: Public Record Report a problem | ||
Public tax history
| Year | Property taxes | Tax assessment |
|---|---|---|
| 2025 | $7,880 +10.8% | $675,467 +4% |
| 2024 | $7,109 +4.5% | $649,233 +4.2% |
| 2023 | $6,803 +4.7% | $623,000 +0.2% |
| 2022 | $6,495 +0.2% | $621,533 +0.2% |
| 2021 | $6,480 +0.1% | $620,067 +0.2% |
| 2020 | $6,471 -0.1% | $618,600 |
| 2019 | $6,477 +3.3% | $618,600 |
| 2018 | $6,273 -8.9% | $618,600 -8.5% |
| 2017 | $6,887 | $675,700 +1.1% |
| 2016 | -- | $668,167 +1.1% |
| 2015 | -- | $660,633 +1.2% |
| 2014 | -- | $653,100 |
| 2013 | -- | $653,100 |
| 2012 | -- | $653,100 -10.4% |
| 2011 | -- | $728,990 +0.5% |
| 2010 | -- | $725,026 +0.5% |
| 2009 | -- | $721,063 +0.6% |
| 2008 | -- | $717,100 +12.3% |
| 2007 | -- | $638,326 +14.1% |
| 2006 | -- | $559,553 +16.4% |
| 2005 | -- | $480,780 +5.8% |
| 2004 | -- | $454,410 +6.2% |
| 2003 | -- | $428,040 +6.6% |
| 2002 | -- | $401,670 +2334.4% |
| 2001 | -- | $16,500 |
Find assessor info on the county website
Neighborhood: 21401
Nearby homes
- $966,100-- bd3 ba4k sqft924 Urciolo Ct, Annapolis, MD 21401Off Market
- $1,090,2005 bd6 ba6.5k sqft920 Urciolo Ct, Annapolis, MD 21401Off Market
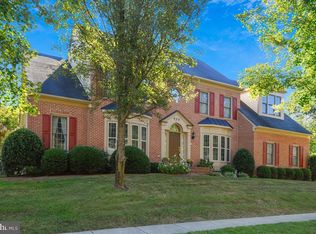
- $932,7005 bd4 ba3.9k sqft543 Coover Rd, Annapolis, MD 21401Off Market
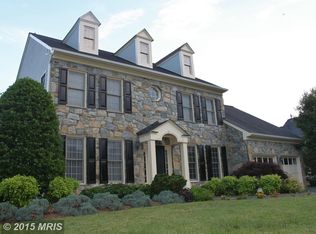
- $1,007,6004 bd4 ba4.2k sqft545 Coover Rd, Annapolis, MD 21401Off Market
- $---- bd-- ba-- sqftCoover Ct, Annapolis, MD 21401Off Market
- $945,9004 bd3 ba3.8k sqft926 Urciolo Ct, Annapolis, MD 21401Off Market
- $1,038,5005 bd5 ba4.4k sqft923 Urciolo Ct, Annapolis, MD 21401Off Market
- $1,026,8005 bd4 ba4k sqft925 Urciolo Ct, Annapolis, MD 21401Off Market
Nearby schools
GreatSchools rating
- 8/10Rolling Knolls Elementary SchoolGrades: PK-5Distance: 1.7 mi
- 5/10Wiley H. Bates Middle SchoolGrades: 6-8Distance: 3.9 mi
- 5/10Annapolis High SchoolGrades: 9-12Distance: 0.7 mi
Schools provided by the listing agent
- Elementary: Rolling Knolls
- Middle: Bates
- High: Annapolis
- District: Anne Arundel County Public Schools
Source: Bright MLS. This data may not be complete. We recommend contacting the local school district to confirm school assignments for this home.
Get a cash offer in 3 minutes
Find out how much your home could sell for in as little as 3 minutes with a no-obligation cash offer.
Estimated market value
$947,800
Get a cash offer in 3 minutes
Find out how much your home could sell for in as little as 3 minutes with a no-obligation cash offer.
Estimated market value
$947,800
- Maryland
- Anne Arundel County
- Annapolis
- 21401
- 922 Urciolo Ct
Nearby cities
Nearby zip codes
Other Annapolis Topics
